
If your home represents your most significant life investment, why settle for a design that risks feeling dated before the decade is out? Many homeowners find it difficult to distinguish between a standard high-specification build and a truly bespoke residence. You understand that prestige isn’t merely about expensive materials; it’s about the emotional weight of a space that feels both permanent and unique. Choosing the right design features of executive homes is no longer just about aesthetics, it’s about securing a legacy that maintains its value and soul whilst others fade into obsolescence.
We’ll provide a definitive checklist of the architectural signatures and internal specifications that define the 2026 standard for luxury living in the United Kingdom. You’ll learn how the thoughtful flow of an executive courtyard impacts daily life and why “invisible luxury” is the hallmark of a visionary developer. This article offers a clear path to choosing a home that blends innovative thinking with traditional craftsmanship. We’ll explore the must-have features that ensure your residence remains a sanctuary of quiet confidence and enduring excellence for a lifetime.
Key Takeaways
- Learn why the true measure of luxury in 2026 is defined by the quality of light and architectural flow rather than simple square footage.
- Identify the essential design features of executive homes that utilise natural stone and bespoke craftsmanship to ensure your property remains a timeless investment.
- Discover how the evolution of the primary wing into a private wellness sanctuary can transform your daily routine through integrated hydrotherapy and steam rooms.
- Understand the necessity of the scullery in modern hosting to maintain a pristine social environment whilst entertaining guests.
- Explore the psychological and security benefits of the executive courtyard, a curated enclave designed for privacy and shared prestige amongst like-minded professionals.
Defining the Executive Aesthetic: Beyond Square Footage
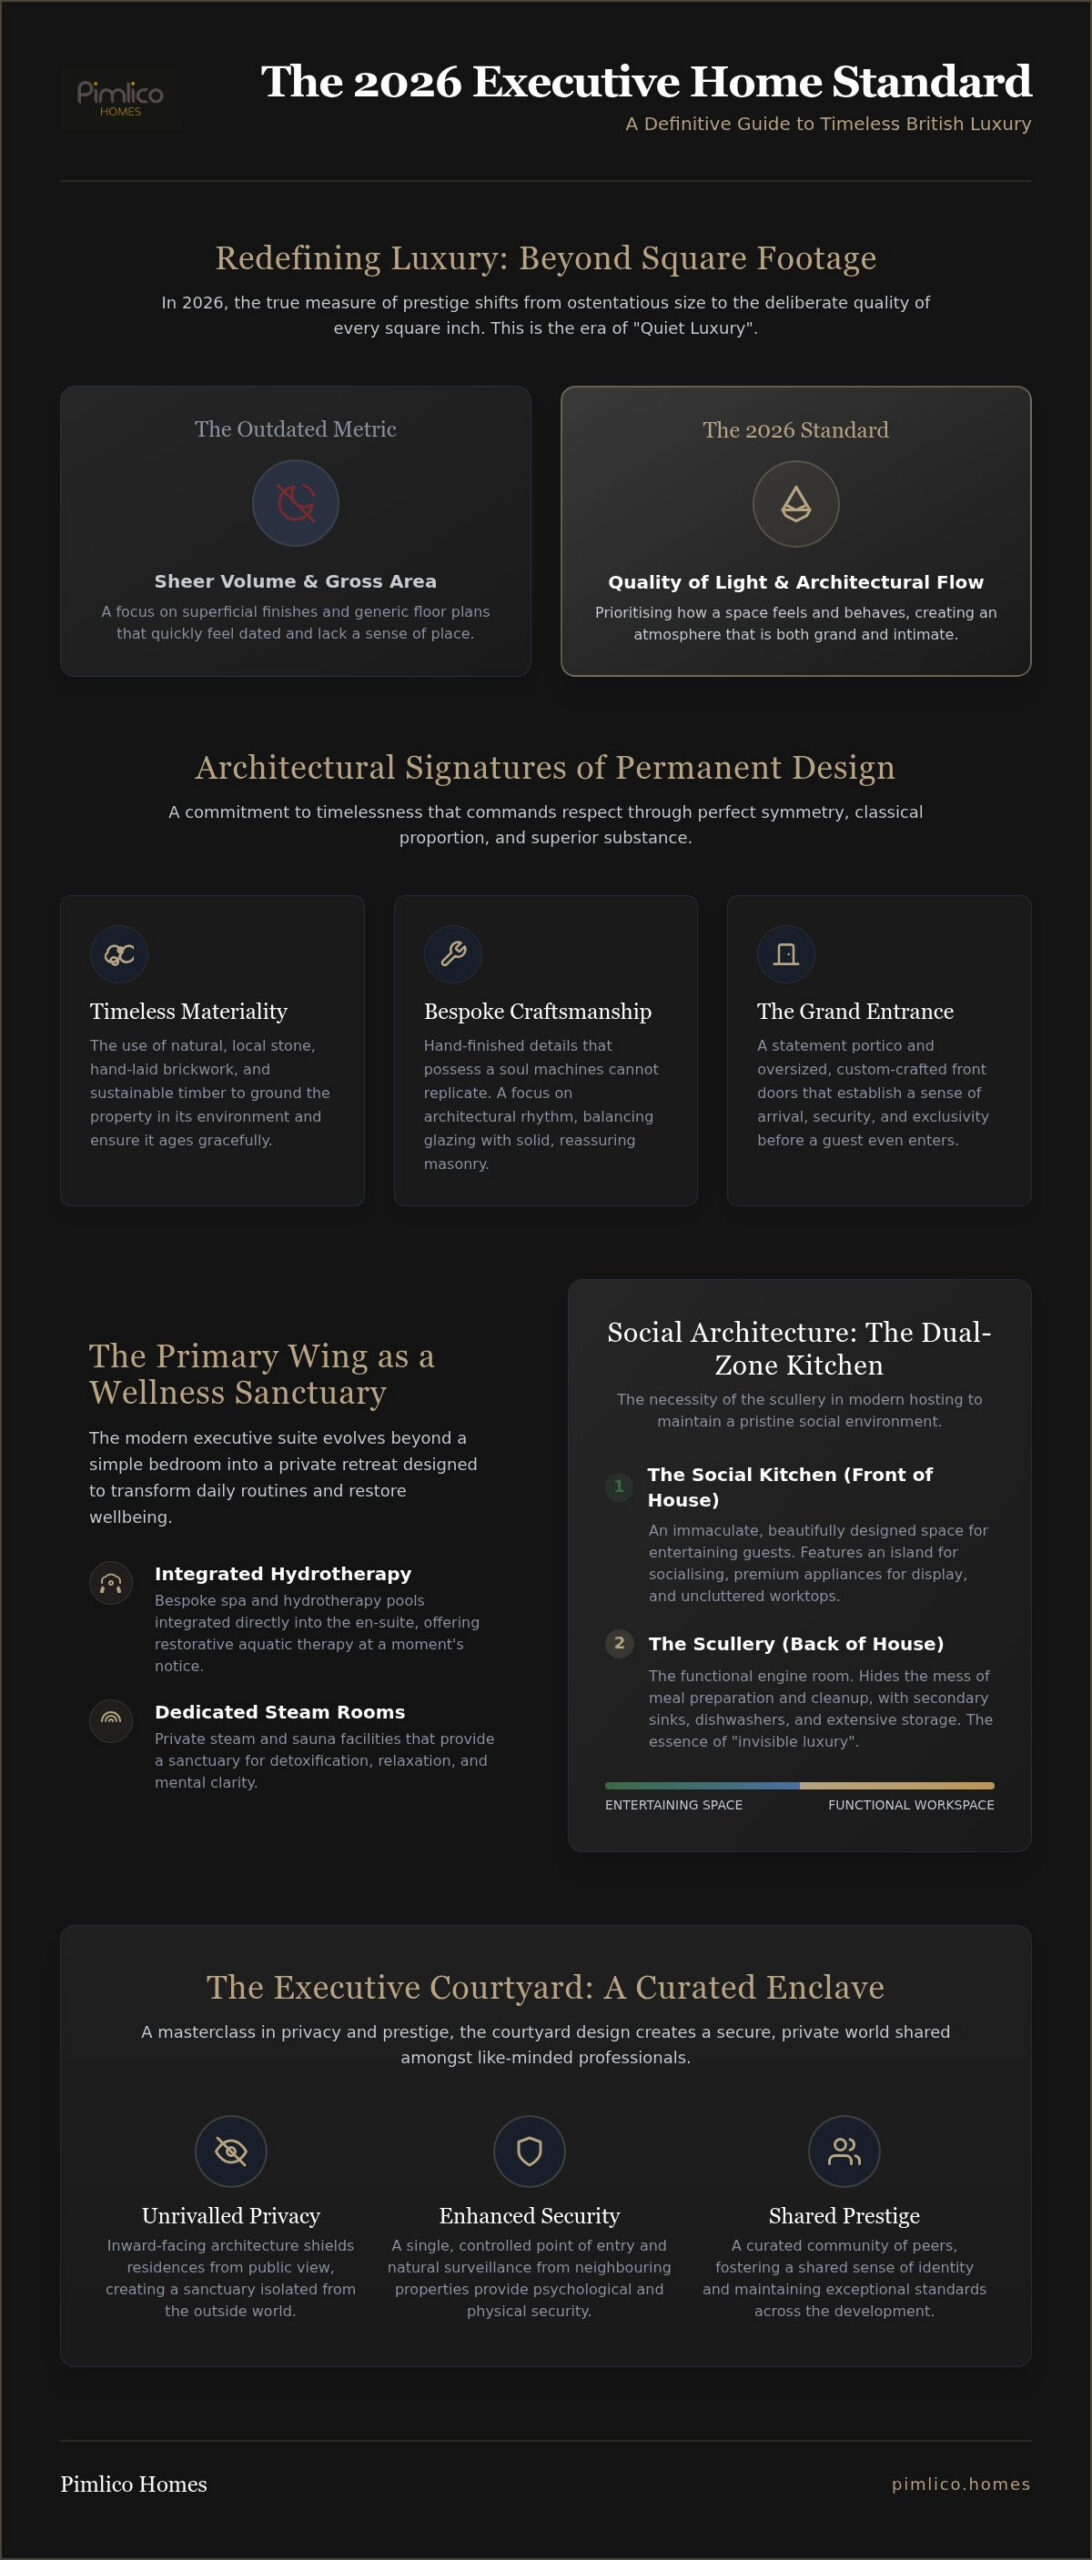
True luxury in 2026 isn’t measured in hectares or gross internal area. It’s measured in the deliberate quality of every square inch. Whilst some developers equate prestige with sheer volume, the discerning eye looks for something more profound. We call this “Quiet Luxury”. It’s a shift away from the loud, ostentatious displays of the past towards a more refined, British sensibility that values substance over showmanship. The run-of-the-mill new build often relies on generic floor plans and superficial finishes that lack a sense of place. In contrast, the bespoke executive standard prioritises the behaviour of a room. It’s about how light falls across a limestone floor or how a hallway feels both grand and intimate. An executive home is a residence where architectural intent meets personal legacy.
The Philosophy of Permanent Design
Trends are transient. Materials like natural stone, hand-laid brickwork, and sustainable timber are eternal. When we talk about the design features of executive homes, we’re talking about a commitment to timelessness. Your home’s external stature should be a quiet reflection of your internal success. It shouldn’t scream for attention. Instead, it should command respect through perfect symmetry and classical proportion. These elements create a sense of grounded prestige that a standard development simply cannot replicate. We focus on:
- The use of local stone to ground the property in its environment.
- Architectural rhythm that balances large glazed areas with solid, reassuring masonry.
- A commitment to craftsmanship that ensures the home ages gracefully over decades.
This approach moves away from the disposable nature of modern construction, focusing instead on the artistry of the build.
First Impressions: The Grand Entrance and Curb Appeal
The journey begins at the threshold. A statement portico does more than provide shelter; it establishes a sense of arrival. Oversized, bespoke front doors, often crafted from solid oak or reinforced with contemporary metalwork, act as a physical manifestation of security and exclusivity. These are the tactile design features of executive homes that set the tone before a guest even enters the foyer. Landscaping shouldn’t be a final layer of green added to a site. It’s a structural design feature. Mature trees and structured hedging should frame the architecture, creating a private world from the moment you turn into the drive. Understanding these nuances is vital when considering The Ultimate Guide to Buying a Luxury New Build Home in 2026, as true quality is often found in the details that a developer refuses to compromise on. A grand entrance is the first chapter of a much larger story of excellence.
Architectural Distinction: Materiality and Bespoke Craftsmanship
Materiality is the silent language of a residence. Whilst gadgets can be replaced, the fundamental substance of a building remains. High-specification design features of executive homes rely on the deliberate interplay between natural stone, hand-laid brickwork, and sustainable timber. These aren’t merely decorative choices. They’re structural statements of intent. Hand-finished details outperform mass-produced luxury because they possess a soul that machines cannot replicate. Consider how floor-to-ceiling glazing alters the behaviour of light. It doesn’t just illuminate a room; it connects the interior sanctuary with the shifting seasons outside, creating a living canvas that changes by the hour.
Refined Rustic: The Allure of Contemporary Barn Conversions
Bespoke barn conversions represent a unique intersection of heritage and modern performance. Exposed timber trusses and vaulted ceilings provide a sense of volume that standard new builds rarely achieve. By balancing rugged heritage stone with precision-engineered steel and glass, these homes achieve a sophisticated contrast. If you’re captivated by this aesthetic, exploring Modern Barn Conversion Interiors reveals how these spaces are curated for modern life. It’s about respecting the past whilst demanding the highest levels of thermal and acoustic efficiency.
High-Performance Materiality for 2026
The discerning buyer in 2026 demands more than just beauty. They seek carbon-neutral luxury materials that align with their values. Acoustic engineering has become a critical specification, using dense, high-quality materials to ensure total serenity between rooms. This isn’t about mere insulation. It’s about creating a soundscape of silence. Longevity is the ultimate luxury. We select finishes that age gracefully over decades, developing a patina that tells a story of meticulous care. This commitment to excellence is why many choose to partner with Pimlico Homes to realise their vision of a permanent, artistic residence.
The Modern Executive Suite: Wellness and Private Sanctuaries
The concept of the master bedroom has been superseded by the Primary Wing. In 2026, the elite residence treats the sleeping quarters not as a mere room, but as a self-contained sanctuary for restoration. These specific design features of executive homes reflect a growing prioritisation of mental and physical health. The perfect executive bedroom serves as a silent sanctuary from the professional world, where the noise of the boardroom is replaced by the stillness of curated design. Within the ensuite, wellness is no longer an afterthought. We’re seeing the seamless integration of spa-grade facilities, turning the daily ritual into a private experience that rivals the finest hotels. This often includes:
- Integrated steam rooms with bespoke aromatherapy infusions.
- Hydrotherapy baths featuring precision temperature and pressure control.
- Heated stone seating designed for post-treatment relaxation.
This is accompanied by the dressing room. Here, bespoke cabinetry and precision lighting design ensure that every garment is presented with the reverence it deserves, whilst hidden storage solutions maintain a clutter-free environment. It’s a space that feels both personal and profoundly professional.
The Professional Hub: Beyond the Traditional Study
The hybrid executive requires a workspace that mirrors their professional stature. It’s not enough to have a quiet corner. The modern hub demands sophisticated acoustic engineering to ensure total privacy during high-stakes digital conferences. Integrated infrastructure is hidden within the architecture, allowing for a high-tech command centre that retains the warmth of a traditional library aesthetic. Strategic positioning is vital. We place these offices where they can benefit from northern light, which provides a consistent, glare-free environment for deep focus, whilst remaining physically removed from the social heart of the home. This ensures that work doesn’t bleed into domestic life, protecting the sanctity of your private time.
Zoning for Privacy and Serenity
Living in expansive luxury detached homes requires a sophisticated approach to floor-plan logic. We utilise a “broken-plan” layout. This technique uses structural elements like double-sided fireplaces or internal glazing to provide intimacy without sacrificing the sense of scale. It’s about ensuring the primary suite remains a secluded retreat, far from the vibrant energy of the kitchen or the formal lounge. By creating distinct zones, the home can accommodate both grand entertaining and the quiet, solitary moments that sustain a busy professional. This deliberate separation of space is what distinguishes a truly bespoke build from a standard premium property. It provides a sense of security and exclusivity that is essential for a high-net-worth lifestyle.
Social Architecture: Flow and the Executive Kitchen
The kitchen has evolved. It’s no longer just a place for food preparation; it’s the command centre for both family life and formal entertaining. In a prestigious residence, this space must balance high-performance utility with an effortless social flow. This is achieved through a deliberate “Culinary Theatre” approach, where the architecture facilitates the experience of hosting. One of the most critical design features of executive homes in 2026 is the inclusion of a “Dirty Kitchen” or scullery. This secondary space allows for the messy reality of large-scale catering to remain hidden, ensuring the main kitchen remains a pristine stage for socialising. Statement lighting is used to define these zones, with oversized pendants creating intimate pockets of light within high-ceilinged, open-plan rooms.
The Culinary Theatre
Bespoke cabinetry and professional-grade appliances are the baseline. The true distinction lies in the double-island configuration. One island remains a dedicated preparation zone, whilst the second serves as a social hub for guests. Integrated wine cellars and beverage centres act as focal points, allowing for a seamless transition from a quiet morning coffee to an evening soirée. This layout ensures that the host is never isolated from their guests, maintaining a sense of connection even during the most complex culinary preparations.
Seamless Indoor-Outdoor Transitions
The boundary between the interior and the garden should be felt, not seen. Retractable glass walls allow social spaces to spill out onto heated terraces, effectively doubling the entertaining area. By mirroring the internal floor finish in the “outdoor rooms,” a sense of visual continuity is established that makes the home feel vastly more expansive. These terraces often feature fully equipped outdoor kitchens and fire pits, ensuring the garden remains a viable social venue year-round. This integration of the environment into the floor plan is a hallmark of sophisticated residential design.
Creating a home that masters this level of social architecture requires a developer with a deep understanding of prestige. If you are ready to explore a residence designed for a life of excellence, discover our latest luxury new build homes and experience the Pimlico difference for yourself.
The Executive Courtyard: A Masterclass in Privacy and Prestige
Privacy remains the ultimate currency of the successful. Whilst individual architectural details provide comfort, the collective layout of a residence determines its true prestige. The executive courtyard is a secure, curated enclave that offers a masterclass in privacy. It’s a sanctuary where bespoke homes are arranged to foster a sense of community amongst like-minded professionals without sacrificing individual seclusion. This specific arrangement is one of the most sought-after design features of executive homes, as it provides a psychological sense of security that a standalone property often lacks. The architecture of the courtyard itself acts as a natural barrier; it maintains an open, grand feel but subtly discourages unauthorised access through its deliberate, inward-facing orientation.
Curated Communities and Gated Security
The appeal of a private drive cannot be overstated. A managed estate entrance serves as a gatekeeper to your peace of mind, ensuring that the transition from the public world to your private life is both seamless and secure. Many executive buyers are moving towards courtyard enclaves because they offer a controlled environment where every detail, from the lighting to the landscaping, is maintained to an exacting standard. This collective excellence protects the integrity of the site. You can learn more about this lifestyle by exploring The Allure of Executive Courtyard Homes, which details how these developments provide a unique balance of social prestige and personal quietude.
Investing in Bespoke Excellence
Choosing a home in a curated courtyard is a strategic financial decision. The specific design features of executive homes found in these developments, such as high-specification glazing and artisanal masonry, are amplified by their setting. This synergy protects and enhances long-term resale value because the entire environment is built to endure. At Pimlico Homes, we offer a promise of excellence that blends 25 years of construction heritage with visionary residential design. We’re creating permanent, artistic residences that reflect the legacy of those who live within them. Our role is that of a reliable guardian of quality, ensuring that every stone laid meets our uncompromising standards.
Whether you’re looking to view our current developments or wish to discuss a bespoke commission that reflects your unique vision, we invite you to explore the possibilities of a life well-lived. Contact our team today to begin your journey toward a home that is truly your own.
Securing Your Architectural Legacy
The 2026 standard for luxury living transcends mere aesthetics. It’s found in the deliberate integration of private wellness wings and the sophisticated social flow of a scullery-supported kitchen. True prestige is defined by the quality of light and the permanence of artisanal materials rather than simple volume. These design features of executive homes ensure that a residence remains a sanctuary of quiet confidence for decades to come. It’s about creating a space that feels both modern and grounded in heritage.
With 25 years of excellence in luxury residential development, Pimlico Homes remains a specialist in bespoke detached and courtyard residences. Our commitment to permanent, high-specification architectural design ensures your investment is as enduring as it is beautiful. We invite you to explore the vision and craftsmanship of Pimlico Homes and discover a home that mirrors your personal success. Your journey towards a bespoke lifestyle of security and exclusivity begins with a single, visionary choice.
Frequently Asked Questions
What truly defines an executive home in the UK market?
An executive home is defined by its architectural narrative and the uncompromising quality of its internal specifications. It’s a residence where the quality of space takes precedence over mere square footage. These properties feature high-specification finishes as a standard baseline rather than an optional upgrade. They often include dedicated zones for wellness, professional hybrid working, and formal entertaining, all grounded in a sense of permanence and artistic residential design that reflects the success of the owner.
How do bespoke new builds compare to period properties for resale value?
Bespoke new builds often outperform period properties in terms of long-term value because they eliminate the maintenance burden associated with older structures. Modern buyers prioritise energy efficiency and the seamless integration of technology. Whilst period homes offer history, bespoke residences provide the specific design features of executive homes that contemporary life demands. This includes superior thermal performance and acoustic engineering, ensuring the property remains a highly desirable asset that ages gracefully without the need for constant renovation.
Which smart home features are considered essential for executive homes in 2026?
Essential smart features in 2026 focus on “invisible luxury” where technology supports rather than dominates the environment. This includes high-performance digital infrastructure for seamless global connectivity and integrated wellness systems within the primary suite. Acoustic engineering is also vital, using smart materials to ensure total serenity between social and private zones. Automated climate control and lighting systems that adjust based on the behaviour of natural light help maintain the home’s prestigious atmosphere whilst optimising efficiency.
Why is architectural flow more important than the number of bedrooms?
Architectural flow determines how a residence feels and functions on a daily basis, which is far more impactful than a simple room count. A home with too many bedrooms often feels cluttered and lacks the grand, open sense of scale required for executive living. By prioritising flow, we create “broken-plan” layouts that balance social connection with private seclusion. This ensures that the home adapts to your lifestyle, whether you’re hosting a formal soirée or seeking a quiet moment of restoration.
What are the benefits of living in an executive courtyard development?
Living in an executive courtyard development offers a unique blend of private seclusion and shared prestige. These curated enclaves provide a sense of security through gated entrances and managed estate access, creating a safe sanctuary for your family. Residents benefit from the psychological comfort of living amongst like-minded professionals in an environment where every architectural detail is maintained to an exacting standard. It’s a masterclass in privacy that avoids the isolation often felt in standalone rural properties.
How does a bespoke barn conversion differ from a standard new build?
A bespoke barn conversion offers a sense of volume and heritage character that a standard new build cannot replicate. These homes feature “refined rustic” materials like exposed timber trusses and vaulted ceilings, creating an artistic residential design that feels both historic and modern. Whilst standard builds follow generic floor plans, a barn conversion is dictated by the original structure. This results in unique, light-filled spaces that balance heritage stone with contemporary steel and floor-to-ceiling glazing.
What sustainability features should I expect in a high-specification home?
High-specification homes in 2026 are built to meet the latest energy efficiency regulations whilst using carbon-neutral luxury materials. You should expect superior thermal insulation, high-performance glazing, and sustainable timber sourced for its longevity. These features aren’t just about environmental responsibility; they ensure the home remains comfortable and cost-effective to run. We select finishes that age gracefully over decades, reducing the need for replacement and ensuring the property maintains its artistic and structural integrity for a lifetime.
Can I customise the design features of a Pimlico Home during construction?
Yes, customisation is at the heart of our master craftsman approach to residential development. As specialists in bespoke luxury homes, we work closely with clients to ensure the design features of executive homes align with their personal legacy. This process allows for the refinement of internal specifications, from the layout of the primary wing to the selection of artisanal materials in the kitchen. Our 25-year heritage ensures that every modification is executed with meticulous care and structural excellence.


