
A high-performance vehicle is more than a machine; it’s a masterpiece of engineering that deserves a stage, not just a stall. When seeking executive homes for car collectors, the true measure of a residence isn’t found in the number of bedrooms, but in the architectural harmony between the living quarters and the automotive gallery. You likely feel the frustration of standard luxury builds that offer plenty of kerb appeal but fail to provide the volume, climate precision, or security required for a multi-million pound collection. It’s a common dilemma where the sanctuary for your family and the sanctuary for your assets feel like two separate worlds.
This guide helps you identify properties that treat your vehicles as the art they truly are. We’ll explore how bespoke luxury homes and barn conversions can offer the high ceilings and open spans necessary for professional storage. You’ll learn about the integration of advanced security in executive courtyard homes and the essential environmental controls that preserve vintage assets. By the end, you’ll understand how to secure a property that offers both a world-class gallery and a sophisticated retreat, ensuring your collection is protected whilst remaining an integral part of your daily life.
Key Takeaways
- Master the transition from utilitarian storage to curated automotive galleries that elevate your collection to a central architectural feature of your residence.
- Identify the precise environmental and humidity controls necessary to preserve the long-term integrity of vintage paintwork and delicate leather upholstery.
- Discover how bespoke executive homes for car collectors provide the structural freedom to integrate professional-grade maintenance facilities without compromising on domestic luxury.
- Evaluate the advantages of architectural synergy, such as using structural glazing to create a seamless visual connection between your primary living spaces and your vehicles.
- Understand why the inherent privacy of an executive courtyard home serves as the ultimate high-security environment for protecting multi-million pound vehicle assets.
The Evolution of the Executive Home: From Garages to Private Galleries
The traditional executive home was once defined by its postcode and square footage. Today, it reflects a deeper connection to one’s passions. For the discerning individual, a residence isn’t just a place to live; it’s a statement of achievement. This is particularly true for executive homes for car collectors, where the requirement for automotive space has evolved from a simple three-car garage into a sophisticated private gallery. This shift represents a broader movement in the luxury market, where assets are no longer hidden away but are celebrated as central features of the domestic environment.
A vehicle collection represents significant financial and emotional investment. Storing such assets in a standard garage, often cramped and subject to temperature fluctuations, is no longer sufficient. These machines are triumphs of design. They deserve to be curated. The luxury property sector has shifted to meet this demand, moving away from utilitarian storage towards environments that mirror the quality of a professional showroom. It’s about more than square footage; it’s about volume, light, and the ability to appreciate the curves of a vintage chassis from the comfort of your armchair. The home must serve as a sanctuary for the owner and a world-class gallery for the machine.
Defining the Modern Automotive Gallery
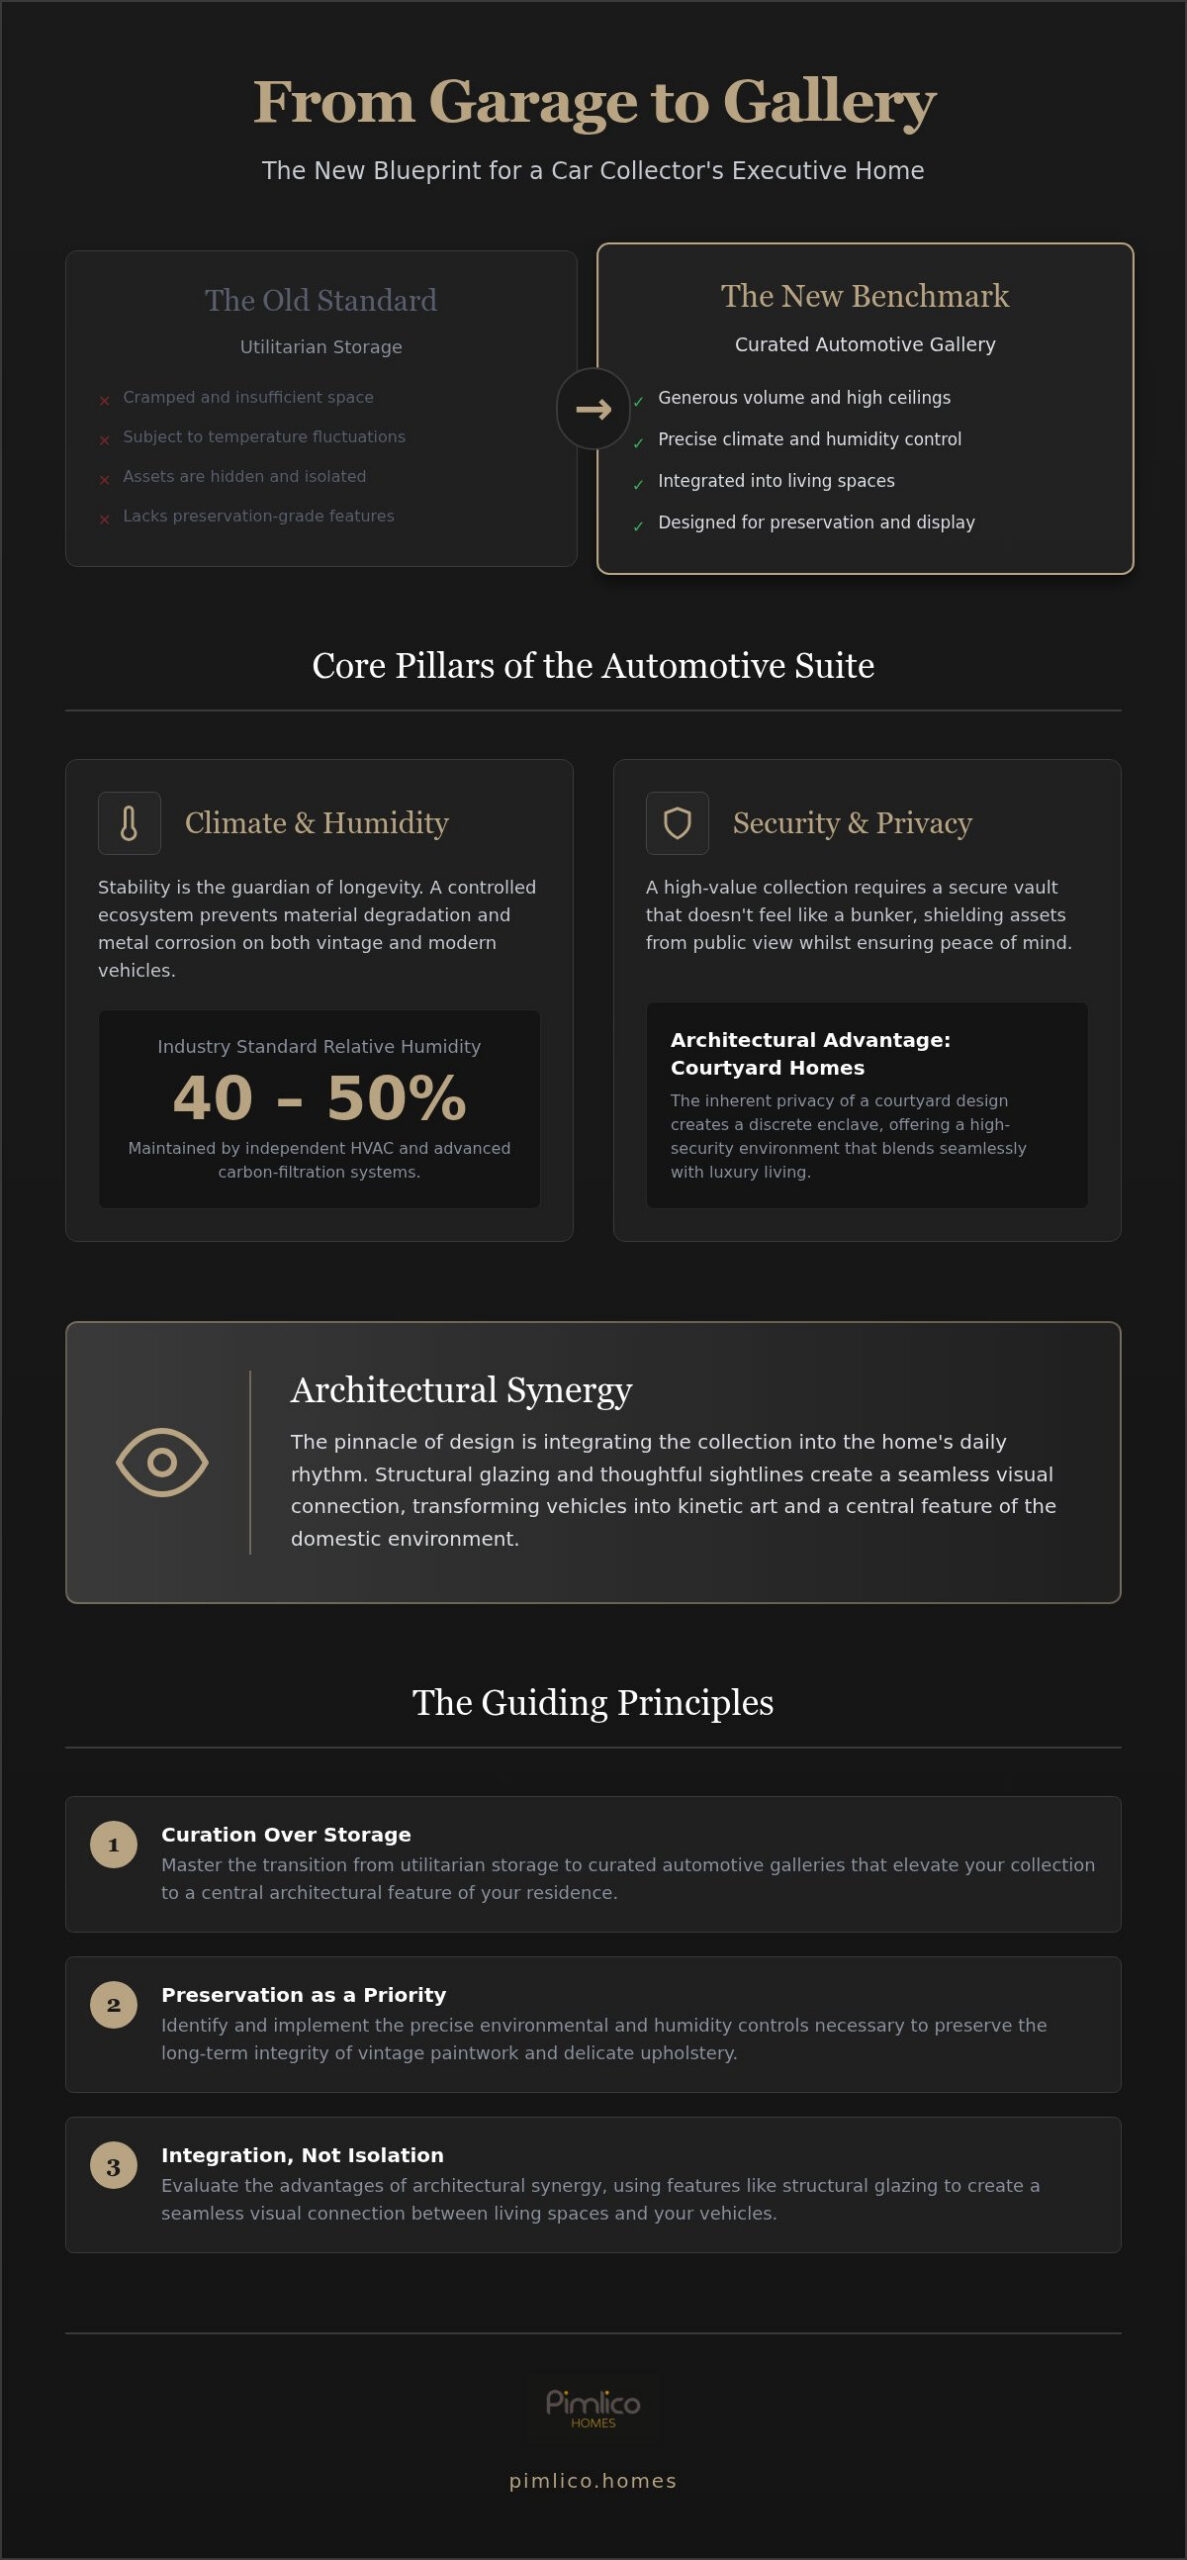
Sightlines are everything. A modern gallery integrates the collection into the home’s daily rhythm. Imagine a study where a glass partition reveals a pristine 1960s grand tourer, or a lounge where the evening light catches the carbon fibre of a modern hypercar. This architectural prestige doesn’t just provide a view; it reinforces the home’s status. It transforms the vehicle into a piece of kinetic art. It’s a psychological shift that allows you to live amongst your achievements rather than keeping them tucked away in a dark corner of the property.
Status and Security in Executive Developments
Privacy is the ultimate luxury. High-value collections require a secure vault that doesn’t feel like a bunker. This is why executive courtyard homes are gaining such traction amongst collectors. They offer a discrete enclave where assets are shielded from public view whilst providing ample space for manoeuvring and display. The home becomes a guardian of quality, blending kerb appeal with the quiet confidence of a high-security environment. In these developments, the architecture does the heavy lifting, ensuring that your collection remains a private joy rather than a public spectacle.
Essential Specifications: What Defines a High-Performance Automotive Suite?
A standard garage provides shelter. A high-performance automotive suite provides preservation. For those investing in executive homes for car collectors, the distinction lies in the technical infrastructure hidden behind the aesthetics. It’s about creating a controlled ecosystem where every variable, from the moisture in the air to the lux level of the spotlights, is calibrated to protect and present your assets. A true collector’s residence treats the vehicle as a living asset, requiring a level of care that exceeds standard residential building codes. It’s a commitment to excellence that ensures your investment remains in concours condition.
Climate Control and Humidity Regulation
Stability is the guardian of longevity. For vintage leathers and modern carbon fibre alike, maintaining a relative humidity of 40% to 50% is the industry standard for preventing material degradation and metal corrosion. Independent HVAC systems are essential. They ensure that the automotive wing remains a separate atmospheric zone, preventing the migration of fuel vapours or dust into the main residence. Advanced carbon-filtration systems allow for a pristine environment, ensuring that the air is as clean as the bodywork it surrounds. This methodical approach to air quality preserves the delicate interior materials of modern supercars whilst preventing the mustiness often associated with older classics.
Flooring, Power, and Maintenance Facilities
Durability must meet design. Whilst resin-bound floors offer a seamless, industrial-grade finish that resists chemical spills, large-format porcelain tiles provide a sophisticated showroom aesthetic that won’t succumb to tyre marking. Drainage is equally vital. Hidden slot drains allow for indoor detailing without the risk of standing water, keeping the space immaculate. Power requirements go beyond the domestic. High-amperage points are necessary for professional-grade detailing equipment and high-capacity trickle chargers.
Integrating a recessed scissor lift allows for under-body inspections without the visual clutter of a traditional workshop, maintaining the gallery’s clean lines. To accommodate such equipment, structural specifications must be robust. A minimum of a 4-inch reinforced concrete slab is required, though 6 inches is preferred at anchor locations to ensure total stability. This level of technical integration is a hallmark of bespoke luxury homes, where the architecture is designed to serve the specific needs of the collector. Lighting design serves as the final, transformative layer. Gallery-grade LED arrays, often with a high Colour Rendering Index (CRI), ensure that every contour of the vehicle is highlighted with surgical precision.
Architectural Synergy: Integrating Your Collection into the Living Space
The true masterpiece isn’t just the vehicle. It’s the environment that frames it. In executive homes for car collectors, the boundary between the living space and the automotive wing should be porous to the eye but impenetrable to the senses. This architectural synergy allows the collection to influence the home’s aesthetic without compromising its comfort. It transforms a house into a curated experience where your most prized assets are always within your line of sight. A residence of this calibre moves beyond the concept of a house with a garage, instead becoming a unified sanctuary where engineering and interior design coexist.
The Art of the Viewing Portal
Visual connection is the cornerstone of modern automotive architecture. The use of structural, fire-rated glazing allows for ‘car windows’ that turn a gallery into a living mural. Strategic positioning is key. Imagine a master study where the desk is oriented towards a glass partition, offering a constant view of a limited-edition grand tourer. Alternatively, linking the gallery to the main entrance hall creates a dramatic arrival for guests, immediately establishing the home’s unique character. These viewing portals must be meticulously detailed. We ensure the frames are flush and the glass is of museum-grade clarity to avoid distortion.
Beyond mere observation, these spaces often evolve into private clubhouses. Integrating a bespoke bar, leather seating, and custom cabinetry for memorabilia allows the gallery to function as a social hub. It becomes a place for reflection and conversation. This moves the automotive experience beyond the driver’s seat and into the heart of the home, creating a space that is as much about the human experience as it is about the machine.
Acoustic Engineering and Scent Management
Integration requires uncompromising technical separation. Whilst you want to see your collection, you don’t want to hear or smell it in the master suite. Sound-dampening materials are essential. Implementing double-gasketed doors and acoustic-grade partitions ensures that the rumble of a cold start remains a private thrill rather than a domestic disturbance. This keeps the living quarters a sanctuary of quiet confidence, free from the mechanical noise that can disrupt the peace of a luxury residence.
Scent management is equally critical. Advanced extraction systems must be integrated to allow for engine warm-ups without affecting the air quality of the main house. These systems should be discrete. They are often hidden within the ceiling architecture to maintain the gallery’s clean lines. By combining these invisible technologies with grand architectural visions, a bespoke residence can truly celebrate the machine whilst protecting the sanctity of the home environment.
The New Build Advantage: Why Bespoke Construction Trumps Period Conversions
Period properties possess a certain historical allure, but they often present insurmountable hurdles for the serious collector. Retrofitting humidity control or structural reinforcement into a heritage building is a complex, invasive process that rarely achieves the seamless perfection of a purpose-built residence. When considering executive homes for car collectors, the new build advantage lies in the absence of compromise. Every joist, conduit, and slab is engineered from the outset to support a high-value collection, ensuring the property functions as a professional-grade gallery rather than a repurposed storage space.
Structural Integrity and Ceiling Heights
Freedom of design is the hallmark of bespoke luxury homes. To accommodate modern stacking systems or two-post car lifts, internal heights of 4 metres or more are non-negotiable. Period conversions often struggle with these vertical requirements due to existing floor levels and planning restrictions. A new build allows for the inclusion of reinforced concrete slabs, typically 6 inches thick at anchor points, providing the necessary foundation for heavy multi-car lifts. This structural foresight eliminates the risk of future subsidence or floor failure, protecting both the building’s integrity and the assets within.
Security and Smart Home Integration
Modern security is most effective when it’s invisible. Integrating Grade 3 alarm systems and biometric access into the initial fabric of the building ensures a level of protection that retrofitted systems cannot match. Smart home technology allows for real-time monitoring of temperature, humidity, and motion, all controlled via a single interface. This level of oversight is particularly crucial for those with multi-million pound collections. New builds also offer the unique opportunity for discrete subterranean storage, allowing collectors to expand their capacity without increasing the property’s visible footprint.
A purpose-built automotive residence is a rare asset class in the United Kingdom. As the market for luxury and exotic vehicles continues to grow, properties that offer professional-grade storage and display facilities are becoming increasingly sought after. Investing in executive homes for car collectors ensures long-term desirability and value retention. It’s an investment in a lifestyle that values both heritage and innovation. If you’re ready to define your own standard of excellence, we invite you to view our latest luxury new build homes and begin the journey toward a truly bespoke sanctuary.
Securing Your Legacy: The Pimlico Homes Approach to Automotive Excellence
A legacy is built over decades, but it’s preserved in the choices you make today. Pimlico Homes has spent 25 years acting as a visionary creator for the North East’s most discerning residents. When we develop executive homes for car collectors, we don’t start with a generic blueprint. We start with the fleet. Whether you possess a curated selection of pre-war classics or a rotating assembly of modern hypercars, the development process is organised entirely around your unique vision. This methodical approach ensures that the finished residence is a perfect reflection of your personal brand and professional stature.
For those seeking the ultimate in discrete security, our executive courtyard homes offer a masterclass in privacy. These configurations provide a natural enclave, shielding your automotive assets from the outside world whilst creating a grand sense of theatre upon entry. Conversely, our luxury barn conversions provide the ideal canvas for those requiring high-volume gallery spaces. The soaring timber beams and expansive floor plates of a converted barn offer a sense of scale that few modern builds can replicate, allowing for a truly dramatic presentation of your collection.
Bespoke Design Consultancy
Our process involves close collaboration between our master craftsmen and leading architects. We ensure the footprint of the home accommodates your specific fleet, including the turning circles and clearance heights required for effortless movement. Material selection is equally precise. We can choose finishes that reflect the heritage or colour palettes of your favourite vehicles, such as matching leather wall panels to a specific interior trim. Every project is built to the highest specification standards, ensuring that the domestic environment is as meticulously engineered as the machines it houses.
A Future-Proof Investment
Specialised automotive facilities are more than a personal luxury. They significantly enhance the resale value of premium properties. In a market where high-net-worth buyers increasingly seek turn-key solutions for their assets, a purpose-built gallery is a powerful differentiator. Beyond the financial benefits, our new builds provide the peace of mind that comes with comprehensive warranties and the knowledge that your home is built for longevity. We invite you to explore a partnership with Pimlico Homes to craft a bespoke automotive sanctuary that protects your assets and elevates your lifestyle for decades to come.
Elevate Your Collection to Architectural Art
Selecting the ideal residence for a high-value fleet requires a shift in perspective. It’s no longer about finding a house with a garage, but about creating a unified sanctuary where engineering and artistry coexist. We’ve explored how technical precision in climate control and the structural freedom of bespoke new builds ensure your assets are preserved. Architectural synergy transforms these spaces into viewing galleries that enrich your daily life, moving the automotive experience from the periphery to the heart of the home.
Pimlico Homes brings 25 years of heritage to this specialised field. We are experts in crafting high-specification new builds, from prestigious executive courtyard homes to dramatic barn conversions. We understand that executive homes for car collectors must be as meticulously engineered as the vehicles they house. Every slab and sightline is designed with a guardian’s care, ensuring your legacy is both secure and celebrated. Discover how Pimlico Homes can craft your bespoke automotive sanctuary and take the first step towards a residence that truly reflects your passion. We look forward to exploring your vision.
Frequently Asked Questions
What is the minimum ceiling height required for a car lift in a luxury garage?
A minimum internal height of 3.7 metres is usually required to accommodate a standard two-post lift and a full-size vehicle comfortably. For a truly professional gallery environment, we recommend 4 metres or more. This extra volume provides the necessary clearance for advanced stacking systems and ensures the space feels expansive rather than cramped, allowing the machine’s design to breathe.
Is it better to have a detached garage or an integrated gallery for a car collection?
An integrated gallery is the modern standard for executive homes for car collectors who wish to live amongst their assets. Whilst detached buildings offer isolation for heavy mechanical work, integrated galleries allow for visual connection through structural glazing. This approach treats the collection as a central architectural feature, ensuring your vehicles are a constant source of inspiration within your daily living space.
How do I ensure proper ventilation in an indoor car display area?
Effective ventilation requires high-capacity extraction fans and carbon filtration systems that operate independently of the home’s primary HVAC. These systems should be triggered by automated sensors that detect engine starts, preventing the migration of fuel vapours. This technical setup maintains a pristine, dust-free environment, which is essential for protecting the delicate paintwork and upholstery of high-value assets over long periods.
Can a barn conversion be effectively turned into a climate-controlled car gallery?
Luxury barn conversions are exceptionally suited for automotive galleries due to their soaring vertical space and expansive floor plates. Achieving precise climate control requires high-performance insulation and discrete underfloor heating. These modifications allow you to maintain a stable relative humidity of 40% to 50%, which is the ideal range for preserving both vintage leathers and modern carbon fibre components without degradation.
What type of flooring is best for a high-end vehicle showroom?
Resin-bound flooring and large-format porcelain tiles are the premier choices for high-specification automotive suites. Resin offers a seamless, industrial-grade finish that resists chemical spills and tyre marking. Porcelain tiles provide a sophisticated showroom aesthetic and are remarkably durable. Both options must be installed over a reinforced concrete slab, typically 6 inches thick at anchor points, to support the weight of multiple vehicles.
How does a dedicated car gallery affect the resale value of an executive home?
A professional-grade car gallery significantly enhances the resale value and marketability of a premium property. In the luxury sector, residences with specialised storage are rare assets that attract a specific, high-net-worth demographic. These facilities represent a turn-key solution for future collectors, often making the property a standout investment in the North East’s competitive luxury market where unique features drive demand.
What security features are essential for a multi-car residential collection?
Essential security starts with a Grade 3 alarm system and biometric access points for the gallery area. You should also integrate 24/7 smart monitoring for motion, temperature, and moisture leaks. Physical barriers, such as high-security roller shutters or discrete bollards, should be designed into the architecture to ensure the collection is protected without making the residence feel like a fortress or a bunker.
Do I need special planning permission for a subterranean car lift?
Planning permission is almost always required for subterranean car lifts because of the significant excavation and structural work involved. Local authorities in the United Kingdom will assess the impact on the land and the building’s foundations. It’s vital to work with a developer who understands these specific regulations to ensure that all technical and legal requirements are met before any construction begins on your property.


