
A vast, open-plan room is often the crown jewel of a luxury build, yet it can quickly become an echoing void where even the finest furniture feels lost. You’ve likely stood in the centre of a grand hall and felt the “warehouse” effect, where the architecture dwarfs the lifestyle it’s meant to house. When you’re furnishing a large open-plan living space, the challenge isn’t just filling the floor; it’s mastering the volume. It’s a common frustration for owners of bespoke barn conversions and executive estates who want their homes to feel grand but never cold.
In this guide, you’ll discover how to transform these expansive architectural volumes into a series of sophisticated, welcoming zones. We’ll explore how bespoke scale and layered lighting can anchor a room, ensuring your home feels both impressive and deeply personal. We’ll provide the expert-level insight needed to maintain visual continuity whilst offering quiet, curated corners for social connection. You’ll learn to use material textures and the art of creating “rooms within rooms” that honour your home’s original vision and the meticulous craftsmanship of its design.
Key Takeaways
- Master the technique of invisible zoning to define social, culinary, and transitional areas using sensory cues instead of physical barriers.
- Learn why bespoke scale is essential when furnishing a large open-plan living space to ensure your pieces command the room rather than being dwarfed by its volume.
- Discover how acoustic softening through high-end textiles and layered lighting can eliminate echoing and create a sense of intimate warmth.
- Maintain a sophisticated material flow and colour thread across your floor plan to achieve visual continuity without sacrificing the character of individual zones.
- Approach your layout with a focus on traffic flow to ensure every area within a grand footprint remains accessible and purposeful.
Defining the Zones: The Architectural Blueprint of Open-Plan Living
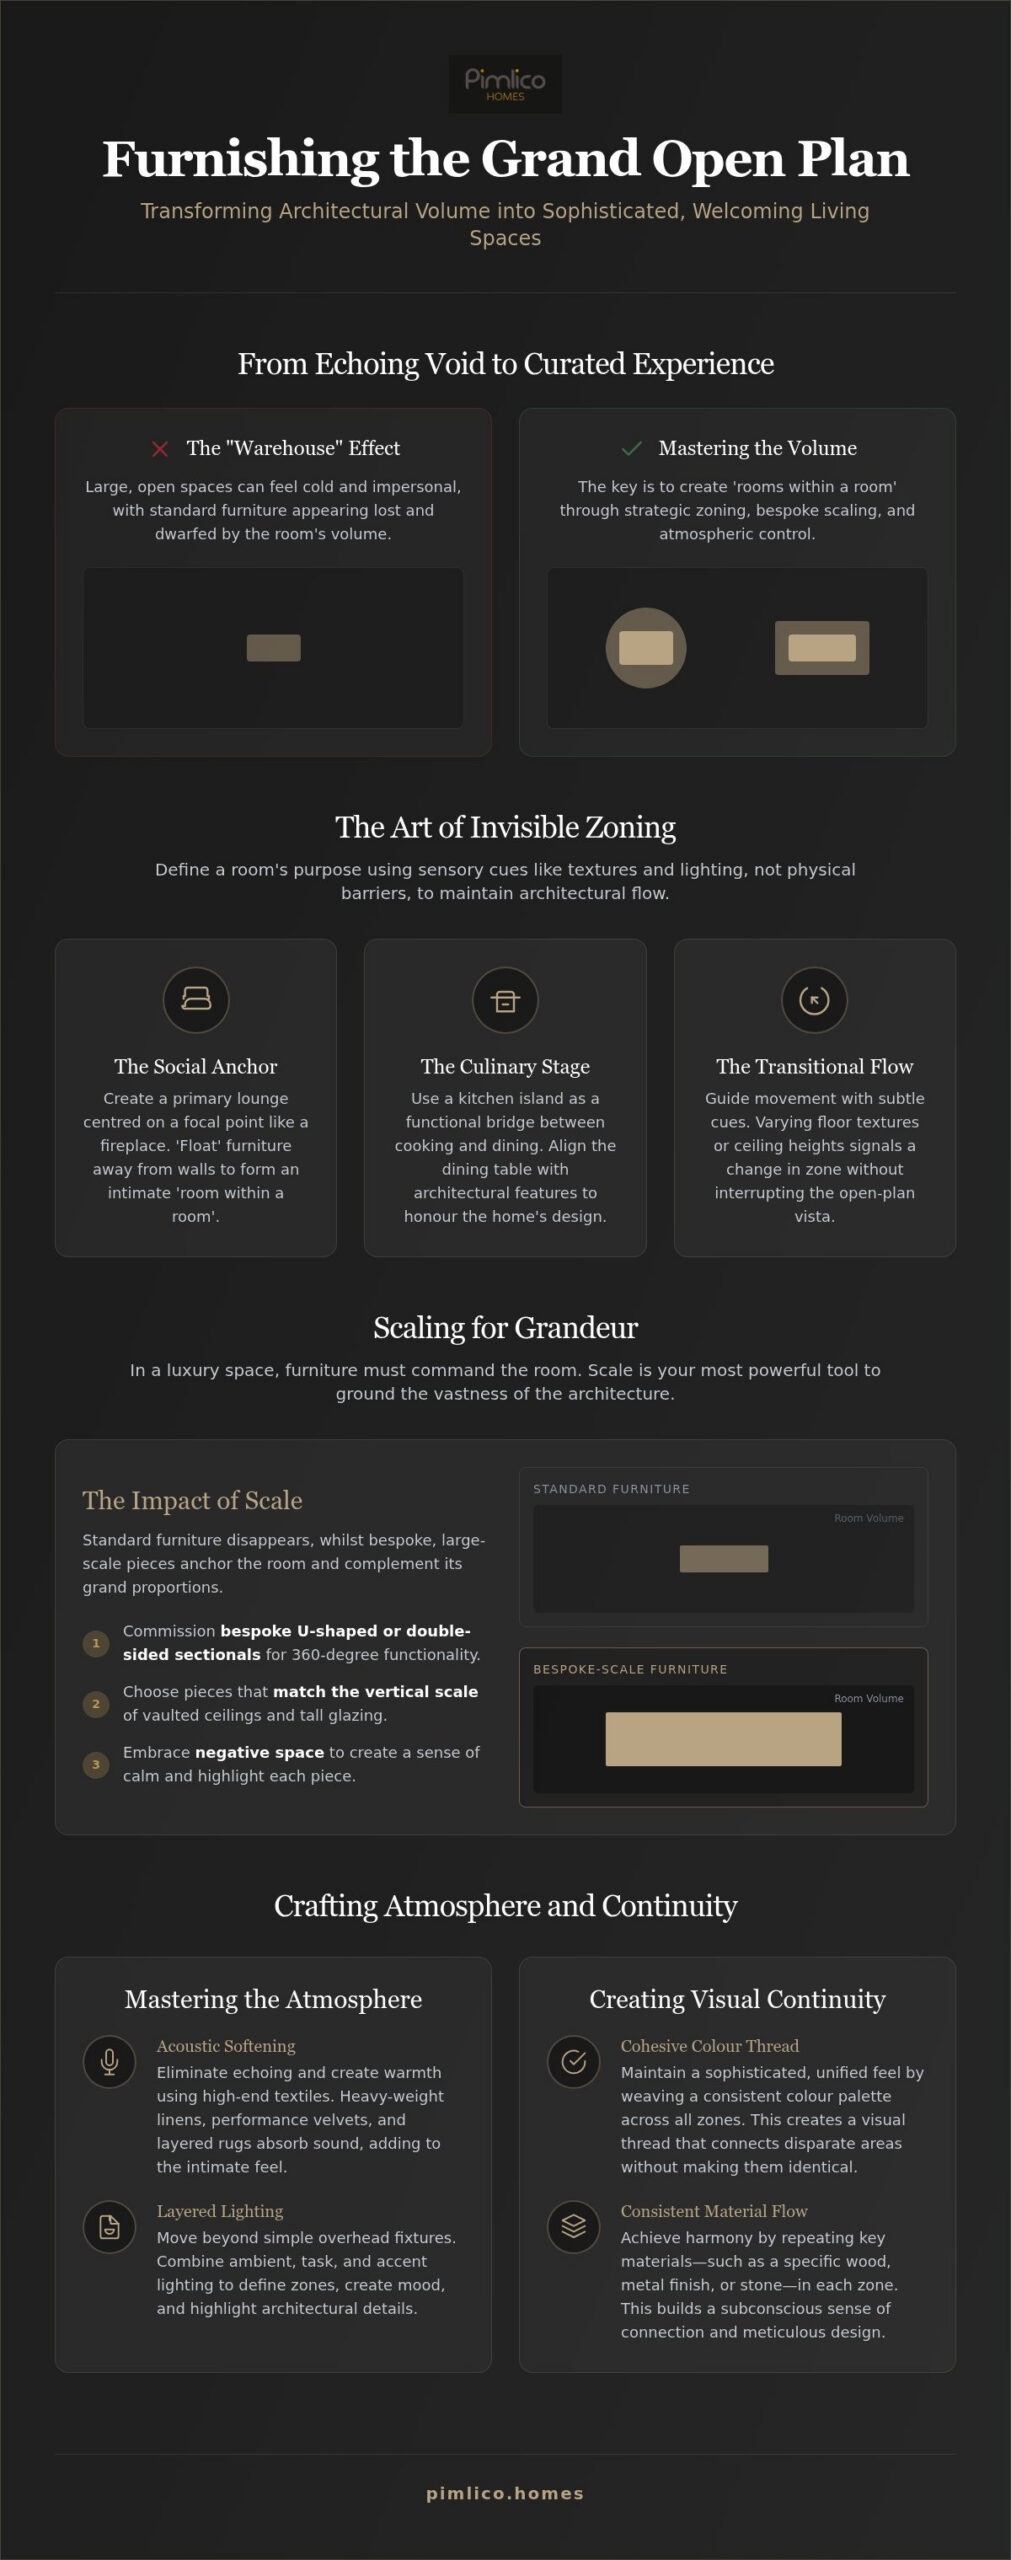
The floor plan is the silent foundation of the executive lifestyle. It’s the primary canvas upon which your daily habits and social interactions are painted. When you’re furnishing a large open-plan living space, the objective isn’t to partition the room with walls, but to master the art of “invisible zoning.” This technique uses sensory cues rather than physical barriers to define the purpose of a space. By varying floor textures, ceiling heights, or lighting temperatures, you can signal a change in atmosphere without interrupting the grand architectural vision of your home.
Successful open-plan living relies on three primary pillars: the Social, Culinary, and Transitional zones. Each area must feel distinct yet remain part of a cohesive whole. It’s about finding the balance between the vastness of a bespoke build and the human need for intimacy. This methodical approach ensures that your home doesn’t feel like a hollow gallery, but rather a series of curated experiences designed for modern living.
The Social Anchor: Creating the Primary Lounge
The primary lounge requires a definitive focal point to ground the furniture. In many luxury detached homes, this is often a grand fireplace or a panoramic view of the grounds. When arranging your seating, avoid the common pitfall of pushing sofas against the walls. Instead, let the furniture float. This creates a “room within a room” that feels protective and secluded. Orienting your seating towards the focal point whilst leaving paths for movement ensures the room remains functional and fluid. The Social Anchor serves as the gravitational centre of a bespoke home, grounding the architectural volume with a sense of purpose and warmth. When furnishing a large open-plan living space, this anchor prevents the furniture from appearing adrift in the vastness of the room.
The Culinary Stage: Integrating the Dining and Kitchen
Integrating the kitchen and dining areas requires a delicate transition from the precision of a chef’s kitchen to the warmth of a formal dining room. The kitchen island often acts as the essential bridge in this scenario. It provides a functional boundary that allows the host to remain part of the conversation whilst preparing a meal. For those working within modern barn conversion interiors, heritage features like vaulted ceilings or stone walls can dictate the placement of your dining stage. By aligning a grand dining table with these structural elements, you honour the building’s history whilst providing a sophisticated setting for executive entertaining. This flow ensures the culinary zone feels purposeful, moving effortlessly from the active morning coffee to the formal evening banquet.
Scaling for Grandeur: Selecting Furniture that Commands the Room
Standard-sized furniture is often the greatest detractor from a luxury floor plan. In an executive detached home, pieces designed for average dimensions can look diminutive, almost like an afterthought. When furnishing a large open-plan living space, scale is your most powerful tool. You aren’t just buying furniture; you’re commissioning anchors that ground the room’s vastness. These pieces must rise to meet the architecture, particularly in properties with vaulted ceilings or expansive floor-to-ceiling glazing where height is as significant as floor area.
True luxury is often found in the air between the objects. Negative space allows the eye to rest and highlights the meticulous craftsmanship of each individual piece. If every square metre is occupied, the architectural flow is lost. Instead, allow for generous walkways and clear vistas. This breathing room creates a sense of calm and order, reinforcing the feeling of exclusivity that defines a high-end build. It’s a methodical approach where the floor itself becomes part of the design, leading the eye toward curated focal points with quiet confidence.
Bespoke Sectionals and Large-Scale Seating
A standard three-seater sofa will simply disappear in a grand hall. To command the room, consider a bespoke U-shaped or double-sided sectional. These pieces offer 360-degree functionality, allowing guests to face the social hearth or the garden views simultaneously. This versatility is essential for maintaining the “flow” of a sophisticated home. Choose performance velvets or heavy-weight linens. These fabrics provide the necessary durability for executive living whilst maintaining a soft, sophisticated hand-feel that invites you to linger. When furnishing a large open-plan living space, these larger seating arrangements act as the geographical centre of the social zone.
Statement Dining: The Banquet Experience
The dining area should feel like a banquet hall, not a breakfast nook. A ten-seat minimum rule often applies to grand spaces to match the room’s length and volume. Use heavy-set materials like solid oak or honed marble to ground the dining zone. These materials suggest a sense of permanence and artistry. Vertical interest is vital here; high-backed chairs or statement carvers ensure the setting has presence even when the table is empty. Investing in such grand proportions requires a home that can support them. Those looking for a canvas of this magnitude might explore the luxury detached homes currently being developed by Pimlico Homes.
Mastering the Atmosphere: Lighting, Textiles, and Acoustics
The primary objection many homeowners have to expansive architectural volumes is a perceived lack of warmth. Large spaces can feel hollow, especially when luxury materials like polished stone, glass, or concrete are used. Echoes bounce off these hard surfaces, creating a distracting environment that detracts from the sense of home. When furnishing a large open-plan living space, you must prioritise acoustic softening. This involves selecting high-end interior choices that dampen sound without compromising the clean lines of the build.
Mastering the atmosphere requires a methodical layering of sensory elements. It’s about more than just aesthetics; it’s about the psychological comfort of the inhabitant. By integrating soft textures and strategic light, you can modulate the room’s energy, allowing it to feel grand during a gala and intimate during a quiet evening. This approach ensures your property feels like a sanctuary rather than a showroom.
Architectural Lighting Schemes
Lighting is the most effective way to modulate a room’s energy throughout the day. A successful scheme relies on the interplay between ambient, task, and accent lighting. In the dining zone, an oversized chandelier serves as a visual anchor, defining the area from above. Conversely, the lounge benefits from low-level floor lamps that create a protective “cocoon” effect. Light pooling is a method for creating intimate evening atmospheres by focusing illumination on specific social islands whilst leaving transitional areas in soft shadow. This contrast adds depth and ensures the space never feels flat.
Softening the Grandeur with Textiles
Textiles are the unsung heroes of acoustic integrity. To ground furniture groups, extra-large, bespoke rugs are essential. They act as islands of comfort that absorb footfall and define zone boundaries. When furnishing a large open-plan living space, standard rug sizes are often inadequate. You need pieces that extend well beyond the edges of the seating to maintain the correct proportions. Floor-to-ceiling drapery also manages sound reverberation whilst providing thermal comfort. Mixing materials like wool, silk, and velvet adds depth to a neutral palette, creating a sophisticated material flow that feels curated and warm.
Creating Visual Continuity: Colour Palettes and Material Flow
Visual continuity is the invisible architecture that binds a grand home together. Without it, a vast footprint risks feeling like a disjointed collection of showrooms. When you’re furnishing a large open-plan living space, you must establish a “thread of colour” that weaves through every zone. This doesn’t mean every area must look identical. It means they must share a common DNA. A sophisticated material flow ensures that as you move from the culinary stage to the social anchor, the transition feels deliberate and harmonious.
Material “echoes” are a hallmark of expert design. If your kitchen features a specific Calacatta marble island, consider using that same stone for the fireplace hearth in the lounge. This repetition creates a sense of permanence and artistry. It signals that every choice was made with the whole house in mind. For those looking for a canvas that supports these high-specification finishes, the ultimate guide to buying a luxury new build home in 2026 provides deeper insight into selecting properties with the necessary architectural integrity.
The Neutral Foundation and Accent Sophistication
Off-whites, warm greiges, and soft taupes are the preferred canvas for executive developments. These shades reflect light beautifully, enhancing the sense of scale. They provide a calm, unobtrusive backdrop that allows your bespoke furniture to shine. Strategic use of statement colours should be reserved for art or specific upholstery pieces. A bold navy velvet chair or a large-scale oil painting can draw the eye across the 100+ square metre expanse, creating a visual path for the viewer. Avoid the clutter of too many competing patterns. In a large room, simplicity is the ultimate luxury.
Material Consistency as a Luxury Signifier
Flooring is the most significant surface in any open-plan layout. Consistent hardwood or natural stone across the entire floor plan is essential for maintaining the open-plan feel. It prevents the visual “stutter” caused by changing materials at every threshold. If you’re working within a bespoke barn conversion, integrate timber accents that mirror the original oak beams into your contemporary furniture choices. Metal finishes also act as a unifying detail. Whether you choose brushed bronze, antique brass, or polished chrome, using the same metal for light fixtures, cabinet hardware, and furniture legs creates a polished, cohesive narrative.
To see these design principles in action within a masterfully constructed environment, explore the latest luxury new build homes available from Pimlico Homes.
Implementation: From Floor Plan to Finished Executive Home
The final transition from an architectural shell to a refined residence is a methodical process. It’s where the grand vision of the developer meets the intimate reality of your daily habits. When furnishing a large open-plan living space, the placement of each piece must be dictated by the logic of the building itself. This stage is about more than just aesthetics; it’s about ensuring the home remains a functional sanctuary for executive living. It requires a disciplined eye to ensure that the initial sense of awe isn’t lost beneath the layers of daily life.
Curation is the final act of this design journey. It involves the careful layering of art, greenery, and personal heritage to breathe life into the volume. In a room of significant scale, small artworks or diminutive ornaments will be lost. You should opt for large-scale pieces that can hold their own against high ceilings and expansive walls. Similarly, indoor trees or oversized planters bring a necessary organic element to the space, bridging the gap between the interior and the landscape beyond. These elements should feel like they’ve always belonged, honouring the building’s craftsmanship and your own unique narrative.
Mapping the Traffic Flow
Traffic flow is the invisible current that guides you through your home. It’s as significant as the furniture you select. A common error is creating beautiful zones that are difficult to navigate. For a sense of luxury and ease, aim for a minimum of 90cm for walkways between different zones. This width allows for a natural, unhurried movement that reflects the prestige of the property. Sightlines are equally vital. Ensure that from any primary seating position, the grandest features of the home, such as a bespoke staircase or a panoramic window, remain visible. This maintains the connection to the architecture and ensures an unobstructed path to the garden or courtyard is always clear.
The Pimlico Homes Design Philosophy
At Pimlico Homes, we act as the guardians of the initial grand vision. Our luxury detached homes are designed specifically to accommodate this sophisticated style of living. We understand the relationship between the master builder’s precision and the homeowner’s desire for an expressive, expansive environment. Every layout we create serves as a canvas for executive life, offering the scale and flow required for true architectural harmony. When furnishing a large open-plan living space within one of our builds, you’re working with a foundation of 25 years of expertise. For those seeking the ultimate open-plan inspiration, we invite you to explore our executive courtyard homes, where privacy and prestige meet in masterfully curated spaces.
Crafting Your Architectural Legacy
Mastering the art of the open-plan layout is a journey of precision and artistry. It’s about respecting the volume of the building whilst ensuring every square metre serves a human purpose. By embracing invisible zoning and bespoke scale, you transform a grand architectural vision into a home that feels both impressive and intimate. Successfully furnishing a large open-plan living space requires a methodical approach to light, texture, and flow. This ensures the “warehouse” effect is replaced by a sense of curated warmth and sophisticated order.
At Pimlico Homes, we bring 25 years of excellence in luxury residential property to every project. Our award-winning attention to architectural detail provides the perfect canvas for your interior vision. Whether you’re drawn to bespoke barn conversions with heritage craftsmanship or modern executive estates, we remain dedicated to the emotional weight of your investment. We’re proud to be the visionary creators and reliable guardians of quality in the North East. We invite you to explore how our expertise can ground your aspirations in a home built for longevity and prestige.
Discover our latest executive developments and bespoke new builds to begin your journey. Your vision of a grand, welcoming home is well within reach.
Frequently Asked Questions
How do I stop my large open-plan living space from echoing?
Acoustic softening is the most effective way to dampen echoes in expansive rooms. You should prioritise high-end textiles such as extra-large wool rugs and floor-to-ceiling velvet drapery to absorb sound waves. When furnishing a large open-plan living space, incorporating soft-surfaced furniture like deep-seated sectionals and upholstered ottomans further reduces reverberation. These choices ensure your home remains a sanctuary of quiet luxury rather than an echoing gallery.
What is the best way to divide a room without using walls?
Invisible zoning is the superior method for defining areas without interrupting the architectural flow. You can achieve this by using sensory cues such as varying floor textures or strategic furniture placement. A grand sofa can act as a physical boundary between the lounge and the dining area. Layered lighting also plays a vital role; a change in light temperature or the presence of a statement chandelier signals a transition to a new social zone.
How large should a rug be in an open-plan lounge?
A rug in a grand lounge must be large enough to anchor all seating pieces within that specific zone. Ideally, every leg of your sofas and armchairs should sit comfortably on the rug to create a unified social island. For executive homes, standard sizes are often inadequate; bespoke rugs are frequently required to match the room’s significant volume. This ensures the furniture feels grounded and prevents the pieces from appearing adrift on a vast floor.
Can I mix different furniture styles in one large open space?
You can certainly mix furniture styles provided you maintain a consistent material or colour thread to unify the space. Mixing contemporary pieces with heritage items creates a sophisticated, curated atmosphere that avoids the look of a showroom. The key is to use material echoes, such as matching a modern metal finish with an antique detail. This approach ensures that whilst styles may vary, the overall narrative of the home remains cohesive and purposeful.
How do I choose a colour scheme for a room with multiple zones?
Choosing a colour scheme requires a neutral foundation that allows for zone-specific character. You should establish a primary “thread of colour” that appears in subtle ways across all 100+ square metres of the floor plan. Whilst each zone can have its own accent sophistication through art or upholstery, the base palette of off-whites or greiges must remain consistent. This balance ensures visual continuity whilst giving each area a distinct, recognisable personality.
What are the most common mistakes when furnishing a luxury new build?
The most common mistake is selecting standard-sized furniture that is dwarfed by the room’s grand proportions. Many owners also push furniture against walls, which disrupts the flow and fails to utilise the architectural volume. When furnishing a large open-plan living space, you must embrace negative space and float your furniture. This allows the craftsmanship of each piece to be seen whilst maintaining the clear vistas intended by the master builder.
How do I light a high-ceiling open-plan room effectively?
Effective lighting in high-ceiling rooms relies on a methodical layering of ambient, task, and accent sources. You should use oversized chandeliers to define the dining zone from above and floor lamps to create pools of light at a human scale in the lounge. This “light pooling” method prevents the space from feeling cold or flat. By focusing illumination on social islands, you can “shrink” the room’s energy for a more intimate evening atmosphere.
How do I maintain privacy in an open-plan executive home?
Maintaining privacy in a grand footprint is achieved through the strategic management of sightlines and acoustic zones. You can use high-backed seating or open shelving units to create a sense of seclusion without closing off the room. Strategic placement ensures that whilst the space remains open, certain areas are shielded from the primary entrance or kitchen. This thoughtful arrangement allows for quiet connection whilst honouring the expansive, bold nature of an executive courtyard home.


