
True luxury is no longer defined by the height of a ceiling or the brand of a marble worktop; it’s defined by the measurable restoration it offers to the human spirit. For the modern executive, the home must act as a deliberate counterweight to the relentless pace of high-pressure professional life. You’ve likely felt the subtle drain of a space that, despite its prestige, fails to quiet the mind or filter out the persistent hum of the city. We believe a residence should be more than a trophy. It’s a vital tool for recovery. This is why homes designed for wellness and relaxation have become the essential blueprint for the discerning homeowner in the United Kingdom.
In this exploration, we’ll reveal how architectural innovation and biophilic design transform a luxury residence into a sanctuary for mental and physical restoration. You’ll discover how bespoke layouts can actively reduce stress and improve your sleep quality through circadian-aligned lighting. We’ll also examine why these features represent a future-proofed investment in your personal health. From the acoustic serenity of a courtyard development to the thermal excellence of a barn conversion, we’re looking at the specific details that turn a house into a true sanctuary.
Key Takeaways
- Understand why the 2026 luxury property market has pivoted towards restorative design as the ultimate marker of prestige and personal well-being.
- Learn how strategic architectural orientation and circadian lighting systems in homes designed for wellness and relaxation can actively improve your daily mental clarity.
- Discover the ‘silent home’ techniques, including advanced acoustic insulation and triple glazing, that ensure a tranquil environment free from external distractions.
- Explore how biophilic integration and internal courtyards create a private sanctuary that restores your connection with the natural world.
- Recognise how investing in health-led architectural features secures the future resale value and long-term legacy of your luxury property.
The Architecture of Serenity: Defining Homes Designed for Wellness and Relaxation
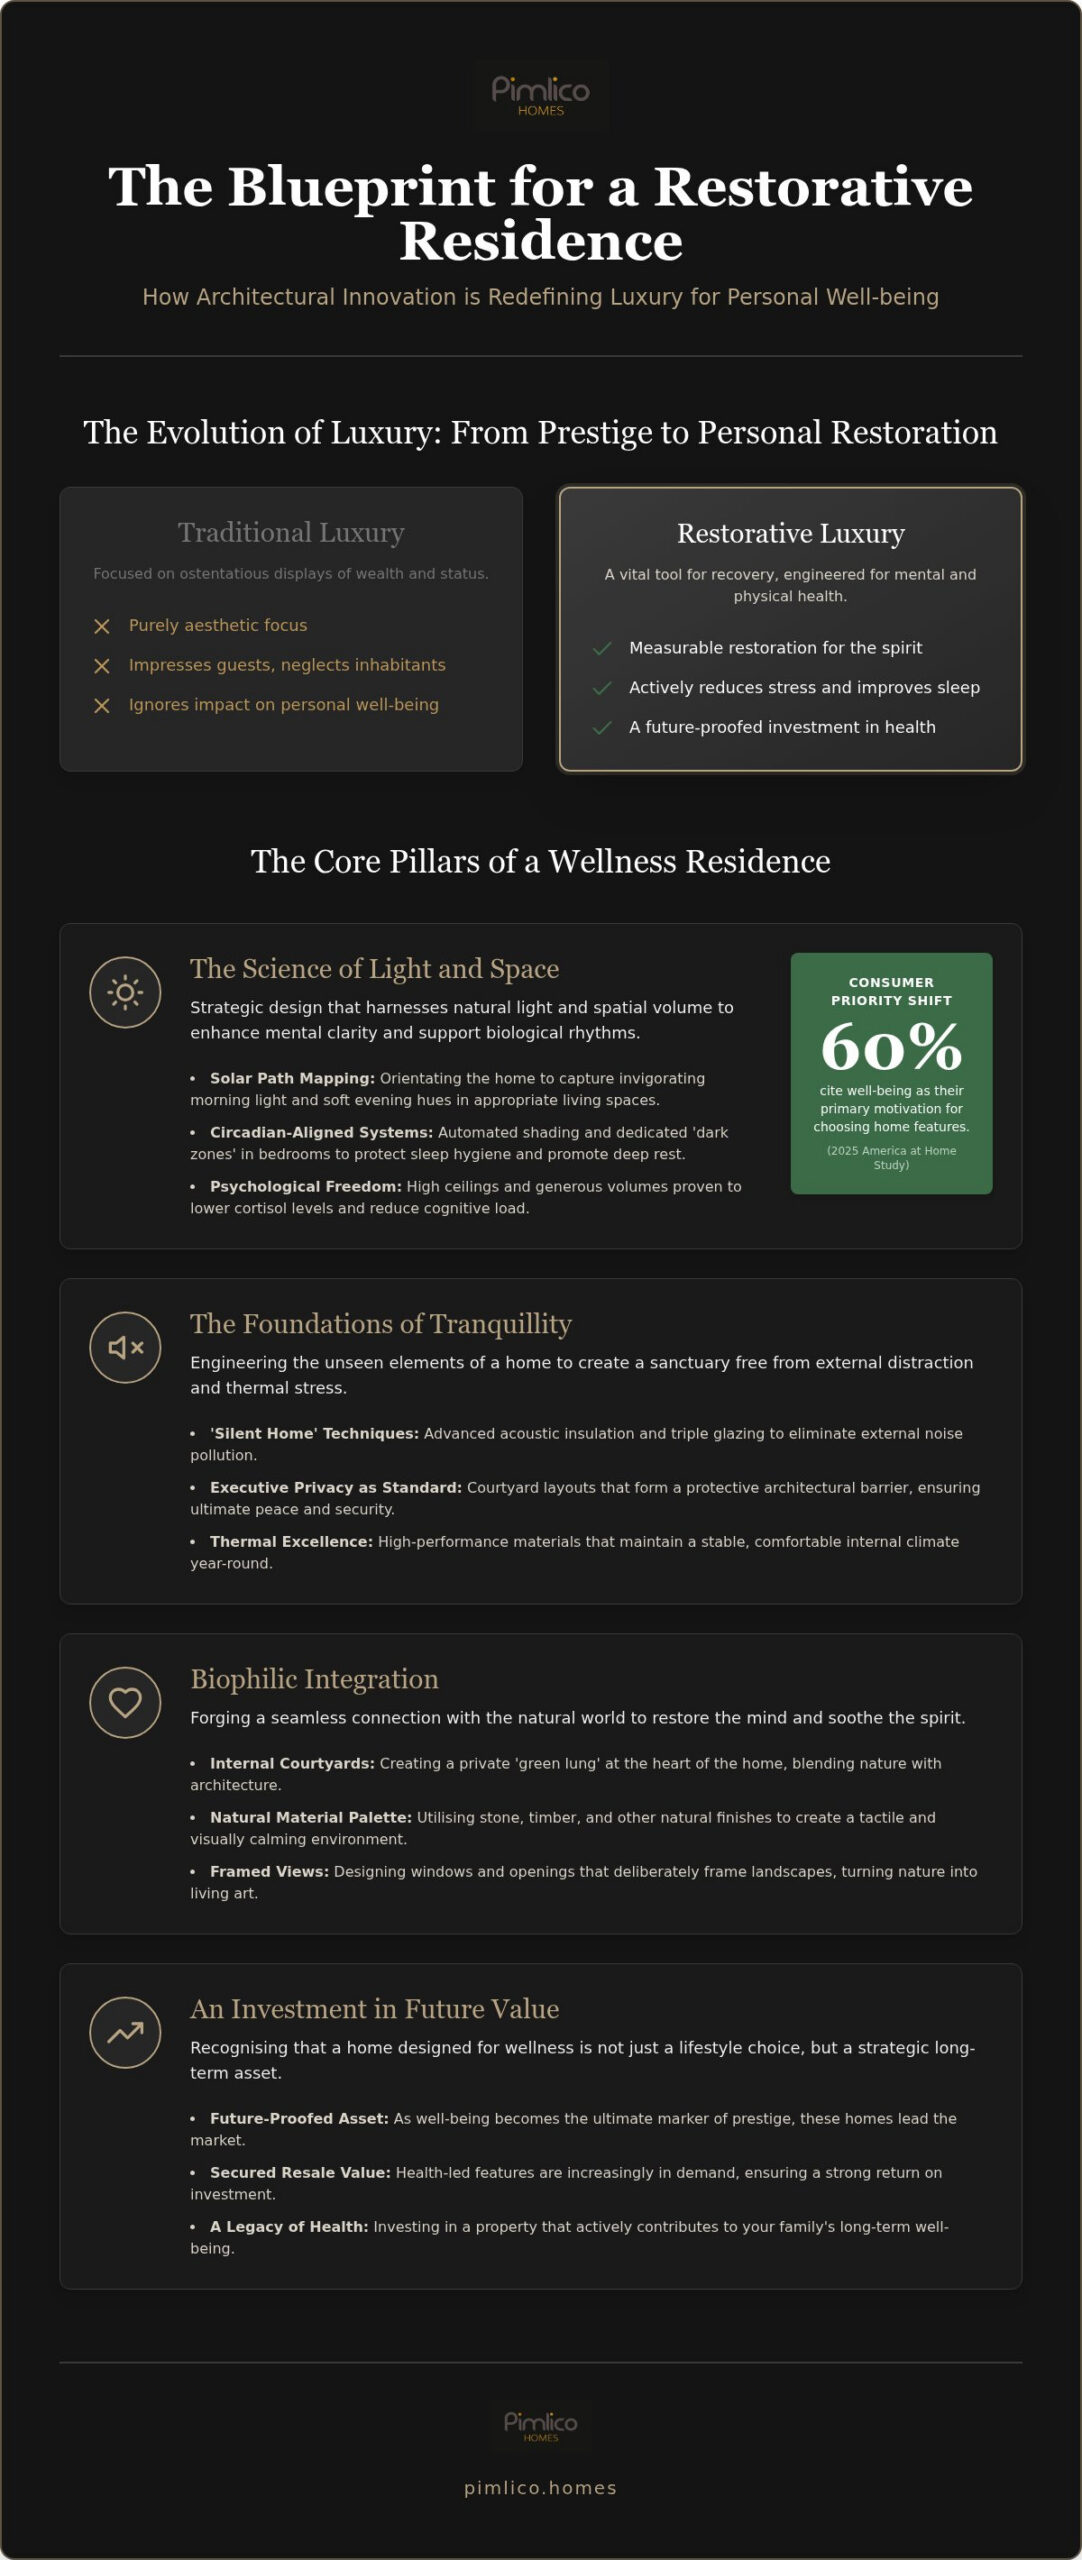
Luxury has undergone a profound metamorphosis. In the high-end residential market of 2026, the emphasis has shifted from the purely ostentatious to the deeply restorative. A home is no longer just a display of wealth; it’s a sanctuary for the spirit. This evolution is most evident in homes designed for wellness and relaxation, where every architectural decision serves the physical and mental health of its inhabitants. Whilst a period property offers heritage charm, it often struggles with the fundamental constraints of historic construction, such as poor light penetration or inadequate soundproofing. Bespoke luxury new builds are different. They’re engineered from the foundations up to adhere to healthy building principles, integrating air quality and acoustic control as core structural requirements.
Beyond Aesthetics: The Biological Impact of Your Environment
The relationship between architecture and biology is quantifiable. High spatial volume and generous ceiling heights don’t just create a sense of grandeur. They’ve been shown to lower cortisol levels and foster a sense of psychological freedom. When you move through a home, the layout should feel effortless. We call this intuitive flow. By reducing the daily cognitive load of navigating cluttered or poorly lit spaces, the architecture allows the executive mind to transition from a state of high alert to one of deep repose. The sanctuary mindset is about creating a space that actively participates in your recovery, ensuring every room serves a purpose for your well-being.
The Executive Requirement: Privacy as a Wellness Pillar
For those in high-pressure leadership roles, privacy is the ultimate luxury. It’s a psychological necessity. Executive courtyard homes have emerged as the gold standard for this requirement. These developments offer a unique sense of safety, where the architecture itself forms a protective barrier against the outside world. Within gated enclaves, the noise of the city fades. It’s replaced by a curated silence that facilitates mental relaxation. It’s about finding the perfect equilibrium. We balance grand architectural statements that reflect your success with intimate, private spaces that protect your peace. In these homes designed for wellness and relaxation, the courtyard becomes the heart of the home, acting as a private lung where nature and architecture breathe together.
The Science of Light and Space: How Layout Influences Mental Clarity
The movement of light across a room is more than a visual pleasure; it’s a biological command. In the creation of homes designed for wellness and relaxation, architectural orientation serves as the primary tool for optimising mental clarity. We don’t simply place windows for the view. We map the solar path to ensure that morning light invigorates the kitchen whilst the softer, amber hues of the evening settle in the primary lounge. This focus on health is no longer a niche preference. According to a 2025 America at Home study, 60% of consumers now cite well-being as their primary motivation for choosing specific home features. Our designs reflect this shift, adhering to healthy homes standards to ensure every residence supports the long-term physiological resilience of its occupants.
Circadian Rhythm and Sleep Hygiene
Biological harmony relies on the rhythm of the sun. Large-scale glazing and precise solar positioning allow residents to maintain a natural connection to the day’s cycle, yet true wellness requires control. In our luxury new builds, automated shading systems work silently to mitigate glare and heat gain. These systems ensure that bedrooms can be transformed into dedicated dark zones. By eliminating light pollution and managing the transition to evening, we create the perfect conditions for deep, restorative sleep. It’s a technical solution to a primal need, ensuring your rest is never compromised by the outside world.
The Psychology of Spatial Volume
Space has a profound effect on the mind. Double-height voids and elevated ceilings aren’t merely symbols of prestige; they are essential for cognitive freedom. Studies suggest that higher ceilings encourage abstract thinking and creativity by removing the physical sensation of confinement. However, volume must be balanced with purpose. We’ve moved beyond simple open-plan layouts toward a ‘broken-plan’ philosophy. This involves creating dedicated zones for work and rest using architectural features like central fireplaces, level changes, or recessed floors. For those interested in the nuances of mastering open-plan living, the key lies in maintaining sightlines whilst ensuring each area feels distinct and secure.
Clutter is a quiet thief of peace. To combat this, we integrate architectural storage into the very fabric of the building, hiding the necessities of modern life behind seamless, bespoke panelling. This ensures the visual landscape remains calm and orderly. If you’re ready to see how these principles manifest in a physical space, our bespoke luxury homes offer a glimpse into a lifestyle where every square inch is designed for your mental restoration. Every corner is a deliberate choice, intended to foster a sense of permanence and meticulous care.
Acoustic Privacy and Thermal Comfort: The Hidden Foundations of Tranquillity
Tranquillity is often defined by what is missing. The absence of a distant siren. The lack of a cold draught. In homes designed for wellness and relaxation, these invisible elements are engineered with the same precision as a structural beam. Whilst many estate agents focus on energy ratings as a simple cost-saving metric, we view thermal and acoustic stability as a physiological requirement. A home that vibrates with the sound of the street or fluctuates in temperature forces the body into a state of constant micro-adjustment. True luxury removes this burden. It creates an environment where the nervous system can finally settle.
Engineering Silence in the Modern Home
Silence is a craft. In our detached luxury homes, we employ advanced acoustic insulation techniques to create a ‘silent home’ environment. This begins with the mitigation of impact noise. By using sophisticated floor construction methods and high-density materials, we ensure that movement in one part of the house doesn’t disturb the peace in another. Triple glazing serves as a formidable barrier, not just against heat loss, but against the intrusive environmental noise of modern life. It’s about creating a vacuum of peace. When combined with silent mechanical ventilation systems, the result is an atmosphere of profound stillness that allows for deep concentration and undisturbed rest.
Thermal Equilibrium and Physical Restoration
Consistency is the key to physical recovery. When your environment maintains a steady temperature, your body doesn’t have to work to regulate its own. Underfloor heating provides this consistent, ‘invisible’ comfort, radiating warmth evenly across the living space without the dry, turbulent air associated with traditional radiators. This thermal equilibrium reduces physical stress, allowing for a more profound sense of ease. Beyond temperature, the air itself must be pure. We prioritise VOC-free materials and integrated HEPA air filtration systems to ensure indoor air quality remains at an optimal level for long-term health. These high specification new builds represent a significant leap forward from heritage properties, where draughts and damp are often an inescapable reality. In a bespoke new build, the climate is entirely under your control. It’s a foundational element of homes designed for wellness and relaxation, ensuring that your sanctuary remains a place of absolute physical comfort regardless of the British weather outside.
Biophilic Integration: Forging a Connection with the Natural World
Nature is not a peripheral luxury; it’s a biological necessity. Whilst many developers treat a garden as a mere static asset or a pleasant view, biophilic design represents a fundamental structural philosophy. It’s the art of weaving the natural world into the very fabric of the building. In homes designed for wellness and relaxation, this connection is forged through deliberate architectural choices that ground the resident and foster a profound sense of permanence. We move beyond simply ‘viewing’ the outdoors. We invite it in. This is achieved through the use of flush-threshold glazing, which blurs the indoor-outdoor line and allows the living space to extend seamlessly into the landscape. It’s a transition that feels entirely natural, removing the physical and psychological barriers between the sanctuary of the home and the restorative power of the environment.
The Therapeutic Power of Internal Courtyards
The courtyard is the ultimate expression of private serenity. In our executive courtyard homes, these central spaces provide framed, intimate views of nature that are entirely shielded from the outside world. This isn’t just about aesthetics. A central garden acts as a vital acoustic buffer zone, further insulating the interior from external noise. By introducing water features into these spaces, we can use the gentle sound of moving water as natural white noise. It’s a sensory detail that masks the distant hum of modern life, replacing it with a rhythmic cadence that encourages deep relaxation. These private lungs allow the home to breathe, providing a constant, calming presence at the very heart of the residence.
Materiality and the Sensory Experience
Our interaction with a home is deeply tactile. The choice of materials—stone, timber, and lime—is intended to evoke a sense of heritage and artistry. In our luxury barn conversions, these natural textures do more than look beautiful; they provide a sensory grounding that modern synthetic materials cannot replicate. Research indicates that earthy palettes and organic materials can actually lower heart rates and reduce stress levels. By referencing modern barn conversion interiors, we see how traditional craftsmanship meets modern wellness. The coolness of natural stone underfoot or the warmth of exposed timber beams creates a layered, sensory experience that feels both secure and exclusive. It’s a meticulous approach to design where every surface is chosen for its ability to contribute to a life of quiet confidence and physical well-being.
If you’re seeking a residence that prioritises your connection to the natural world, we invite you to explore our latest bespoke luxury homes, where biophilic principles are integrated into every square metre of the build.
Investing in Your Future Self: Why Wellness-Led New Builds Transcend Traditional Luxury
The definition of a wise investment is undergoing a profound shift. Whilst traditional metrics once focused solely on postcode and square footage, the modern elite market now prioritises the restorative capacity of the property. Global data supports this evolution; the wellness real estate market is projected to reach over £800 billion by 2029 according to the Global Wellness Institute. In the United Kingdom, homes designed for wellness and relaxation are no longer seen as a niche trend but as a fundamental asset class. Choosing a home that actively supports your biological health is the ultimate investment in personal longevity. It’s a commitment to a lifestyle where your environment serves as a partner in your physical and mental well-being.
Beyond the personal benefit, these features offer robust financial security. High-end buyers in 2026 are increasingly willing to pay a premium for properties that provide a ‘health-first’ environment. Integrating advanced air purification, acoustic isolation, and biophilic elements ensures that the resale value of luxury homes remains protected against shifting market preferences. A property that offers a sanctuary from the burnout of executive life will always command a prestigious position in the market. It’s a tangible asset that reflects a sophisticated understanding of what true value looks like in the modern age.
Future-Proofing Your Lifestyle
We’ve moved past the era of smart home gadgets that offer little more than novelty. The new standard involves integrated wellness systems that work autonomously to maintain your environment. These systems simplify property maintenance by monitoring air quality and thermal performance in real-time. For the executive market, the value lies in ‘ready-to-live’ restorative spaces. You shouldn’t have to work to make your home peaceful; the architecture should perform that task for you. It’s about a seamless existence where the building anticipates your needs for rest and clarity, allowing you to focus on what truly matters.
The Pimlico Promise: A Vision for Refined Living
At Pimlico Homes, we bring 25 years of industry experience to every project. Our role is that of a visionary creator and a reliable guardian of quality. We understand that a luxury new build is a significant life investment, which is why we collaborate closely with our clients to realise their bespoke wellness visions. Whether it’s an executive courtyard development designed for maximum privacy or a luxury barn conversion that blends heritage character with modern acoustic comfort, our commitment to architectural harmony remains absolute. We focus on the human experience, ensuring every detail contributes to a sense of security and exclusivity.
We take refined pride in our meticulous craftsmanship. Each residence is a legacy property, built to endure and to provide a sanctuary for generations. Your home should be the place where you are most yourself. It’s the final piece of the puzzle in a life of achievement. By choosing homes designed for wellness and relaxation, you aren’t just buying a property; you’re securing a future of health, peace, and enduring excellence. Our team stands ready to help you explore this vision further, guiding you through a methodical and deliberate process to create your ultimate sanctuary.
Securing Your Personal Legacy of Wellbeing
The journey toward a restorative lifestyle begins with the architecture you inhabit. We’ve explored how light, acoustic privacy, and biophilic design are no longer optional upgrades but the very foundations of modern luxury. A residence should be a sanctuary that actively repairs the body and clarifies the mind. By choosing homes designed for wellness and relaxation, you’re investing in a property that prioritises your long-term health whilst securing a prestigious financial asset.
At Pimlico Homes, we bring 25 years of luxury development expertise to every project. We specialise in bespoke executive residences where high-specification craftsmanship comes as standard. Our methodical approach ensures that every detail, from the thermal stability of a barn conversion to the secluded peace of an executive courtyard, is executed with meticulous care. It’s time to move beyond traditional luxury and embrace a home that truly understands your needs.
Explore our exclusive collection of homes designed for wellness and relaxation and begin the process of crafting your ultimate sanctuary. We look forward to helping you realise a vision of refined living that stands the test of time.
Frequently Asked Questions
What is biophilic design in luxury homes?
Biophilic design is a structural philosophy that embeds the natural world into the building’s architecture to improve occupant well-being. It moves beyond simple landscaping, utilising internal courtyards and natural textures like stone and timber to ground the resident. By blurring the lines between the interior and the landscape, these designs lower stress and foster a sense of permanence and peace.
How do high ceilings contribute to mental wellness?
High ceilings and generous spatial volumes are scientifically linked to reduced cortisol levels and enhanced creative thinking. This architectural choice removes the psychological sensation of confinement, allowing the mind a sense of freedom and perspective. In executive residences, this volume is essential for transitioning from high-pressure professional environments to a state of deep mental repose and clarity.
Are new build homes better for wellness than period properties?
Bespoke new builds offer superior wellness potential because they are engineered from the foundations to meet modern homes designed for wellness and relaxation standards. Period properties often suffer from poor light penetration, inadequate acoustic isolation, and thermal instability. A new build allows for the integration of advanced air filtration and silent mechanical systems that heritage structures simply cannot accommodate without compromise.
What are the essential wellness features to look for in a luxury home?
Essential features include circadian lighting systems, high-density acoustic insulation, and biophilic internal courtyards. You should also prioritise VOC-free materials for air quality and automated shading for sleep hygiene. These technical elements work together to create a sanctuary that actively supports your physiological recovery and long-term health, ensuring the home performs as a tool for restoration.
How does acoustic insulation impact mental health?
Acoustic insulation protects mental health by creating a curated silence that allows the nervous system to settle. Chronic exposure to environmental noise, even at low levels, keeps the body in a state of micro-stress. Advanced floor construction and triple glazing eliminate these distractions, facilitating the deep concentration and restorative sleep required by high-performing individuals to maintain their mental resilience.
Can a home’s layout really reduce stress?
A home’s layout reduces stress by lowering the daily cognitive load required to navigate and maintain the space. Intuitive flow and broken-plan zoning ensure that work, rest, and socialising occur in dedicated, purposeful areas. This structural clarity prevents the mental fatigue associated with cluttered, multipurpose rooms, allowing for a more orderly and peaceful lifestyle that supports mental clarity.
Why is natural light so important in executive residences?
Natural light is vital for regulating the circadian rhythm, which governs sleep patterns and mental focus. In executive residences, architectural orientation is used to map the solar path, ensuring invigorating morning light in living areas and softer hues in the evening. This biological alignment is a key component of homes designed for wellness and relaxation, improving sleep quality and daytime productivity.
What is the ROI on wellness-led home design?
The return on investment is significant as the global wellness real estate market is projected to exceed £800 billion by 2029. High-net-worth buyers increasingly prioritise health-first features, ensuring that wellness-led properties command a premium resale price. Beyond the financial gain, the return includes improved personal longevity and a measurably higher quality of daily life within a secure, restorative environment.


