
A truly exceptional home doesn’t just occupy space; it commands a legacy. For the discerning buyer, the appeal of luxury barn conversions north east lies in the seamless marriage of rugged heritage and executive-standard innovation. You likely appreciate the undeniable allure of centuries-old stone and soaring timber frames, yet you rightfully hesitate at the thought of draughty rooms or the recurring maintenance often associated with rural relics. It’s a common anxiety, particularly when generic listings fail to deliver the bespoke finishes and structural integrity your lifestyle demands.
We understand that a significant life investment requires more than just aesthetic charm; it necessitates a guardian of quality. This guide explores how a masterfully executed conversion provides a secure, prestigious investment whilst delivering the refined details of vaulted ceilings and hand-finished masonry. You’ll discover the architectural hallmarks that define a premium residence, the long-term value of heritage structures, and how modern efficiency can be woven into the very fabric of a historic building. We’ll examine the delicate balance between preserving historical soul and installing the latest technology to ensure your home is as comfortable as it is beautiful.
Key Takeaways
- Understand how the regional landscape provides an ideal canvas for stone-built structures that harmonise agricultural history with contemporary executive living.
- Identify the essential architectural hallmarks of luxury barn conversions north east, from the vertical scale of vaulted ceilings to the technical precision of modern thermal envelopes.
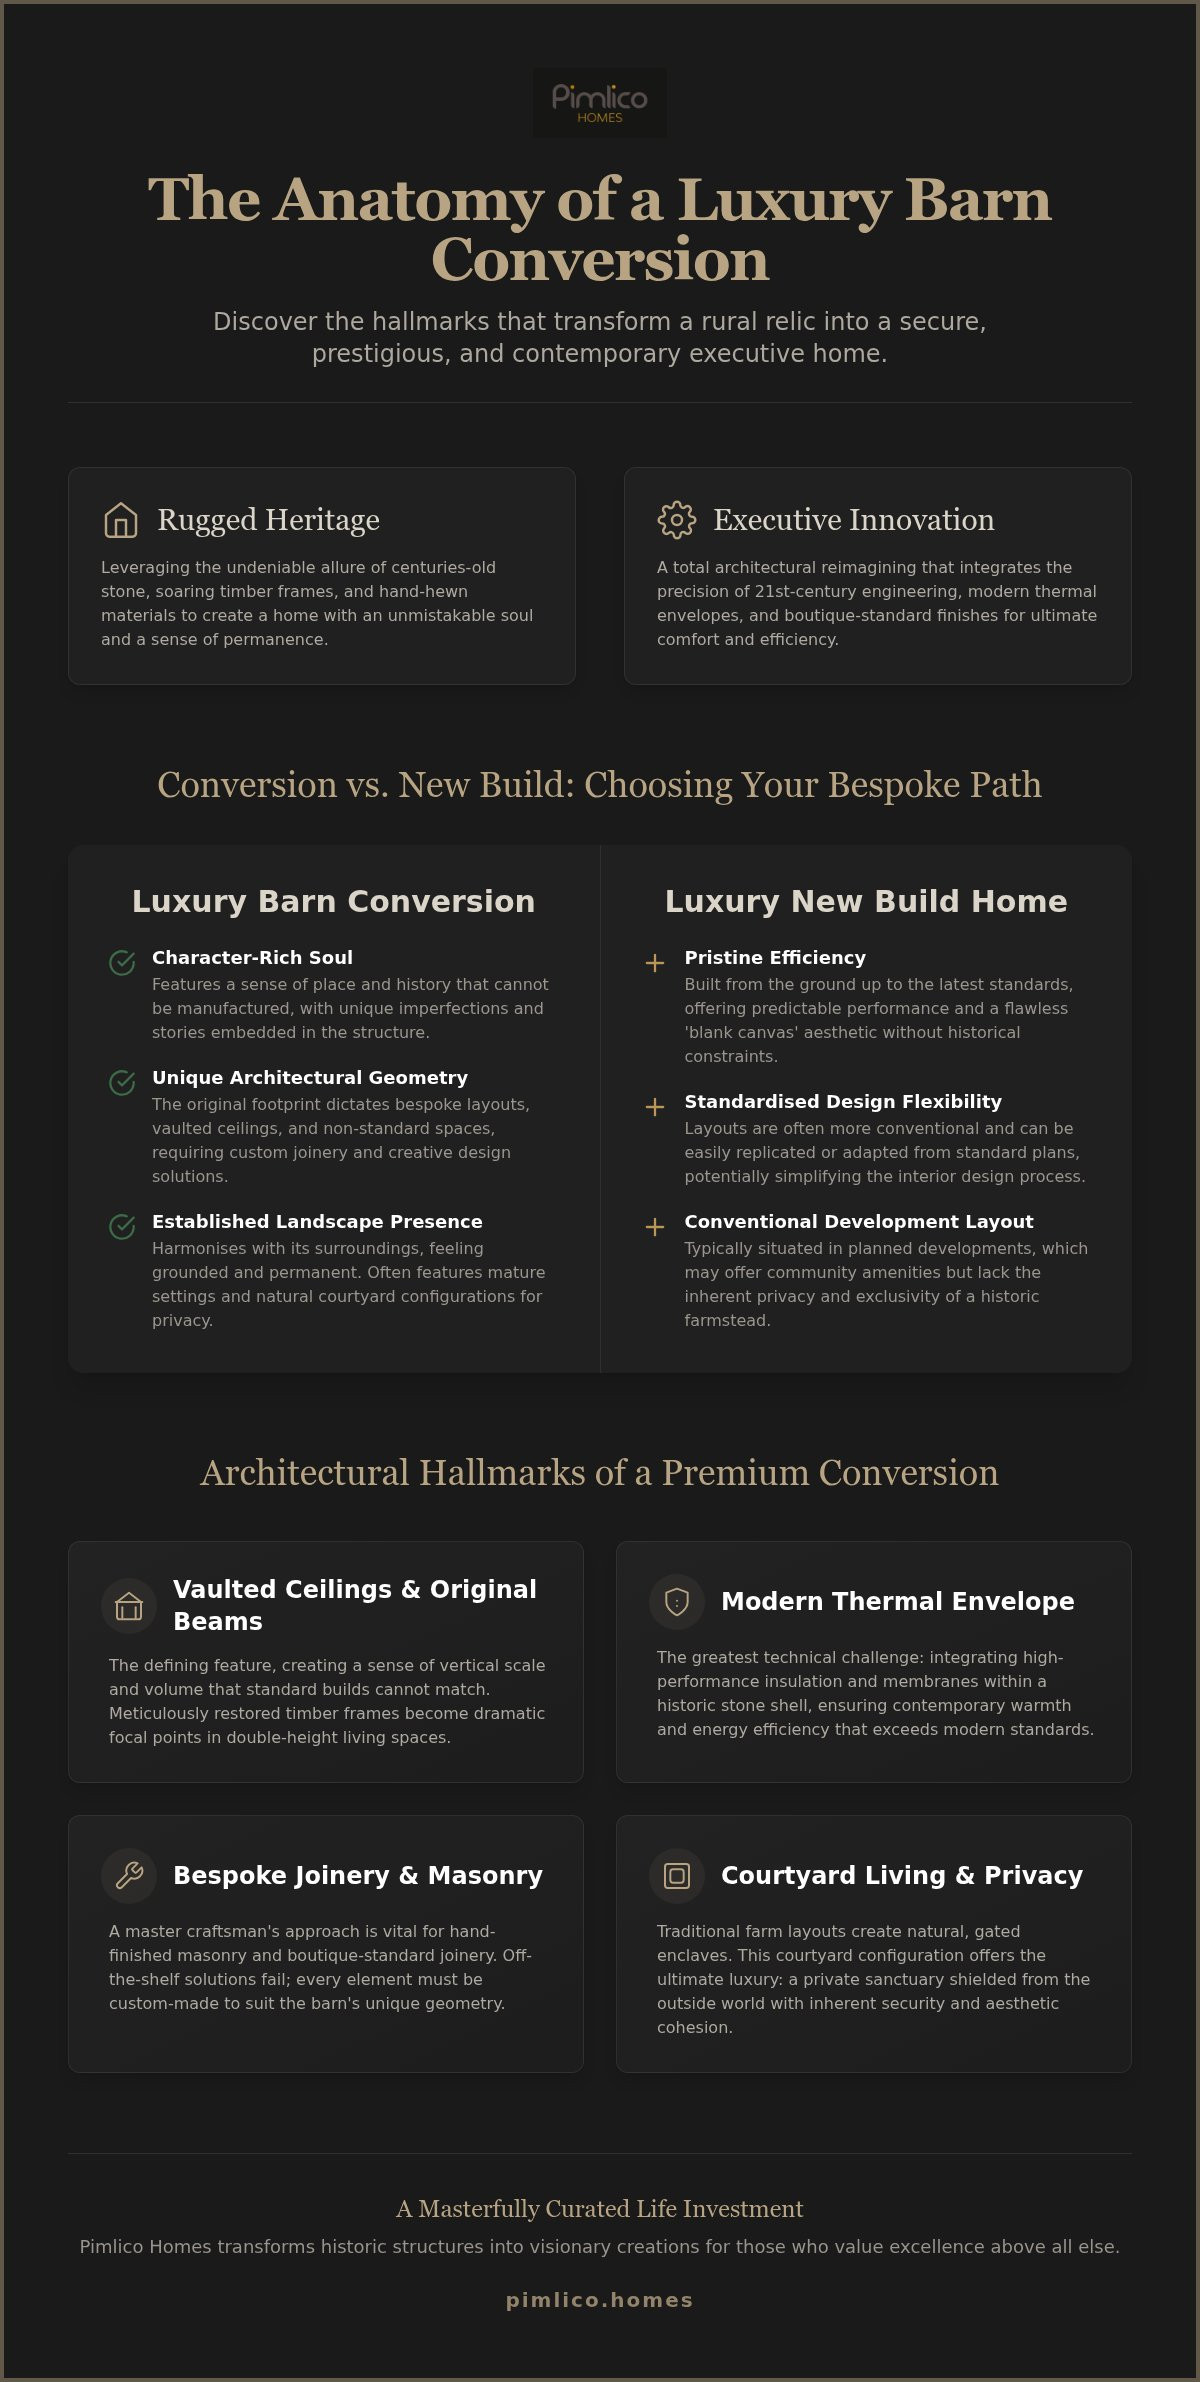
- Evaluate the character-rich soul of a heritage conversion against the pristine efficiency of a luxury new build home to determine your ideal bespoke path.
- Discover the elements of a high-end specification, including the boutique-standard finishes and bespoke joinery required to suit a barn’s unique geometry.
- Learn why a master craftsman’s approach is vital for ensuring your property serves as a secure, prestigious, and long-term life investment.
Defining the Appeal of Luxury Barn Conversions in the North East
The North East landscape is defined by its stone. Ancient, weathered, and enduring; these structures tell a story of a storied agricultural past. Owning one of these buildings is more than a property transaction. It is an act of stewardship. When considering what is a barn conversion?, one must look beyond the basic reuse of a building. For the executive market, luxury barn conversions north east represent a rare intersection where the raw textures of heritage meet the precision of 21st-century engineering. It is a marriage of permanence and innovation. It’s about repurposing history for a future that demands both character and comfort.
A standard renovation might focus on cosmetic updates. A bespoke luxury conversion, however, involves a total architectural reimagining. It requires a master craftsman’s eye to identify which original features can be celebrated and which modern interventions are necessary to ensure longevity. This isn’t just about changing a roof; it’s about creating a residence with an unmistakable soul. The North East landscape provides the perfect canvas for luxury barn conversions north east, where the rugged beauty of the countryside meets the sophisticated requirements of modern life.
The Allure of the Refined Rustic Aesthetic
There is a specific prestige in non-standard architecture. Standard detached homes offer comfort, but a luxury conversion offers a sense of place that cannot be manufactured. By balancing organic materials like hand-hewn oak with the polished surfaces of high-end interior design, these homes achieve a unique equilibrium. They feel grounded. They feel permanent. The thick stone walls provide a physical weight that reassures the soul, whilst the integration of expansive glass ensures the interiors remain light and connected to the rolling countryside. This aesthetic creates a sense of stature that is both aspirational and deeply comfortable.
Courtyard Living: A Masterclass in Privacy
Privacy is the ultimate luxury. Traditional farm layouts often feature buildings arranged around a central hub, creating a natural, gated enclave. This courtyard configuration offers a level of security and serenity that is difficult to find in conventional developments. It creates a private sanctuary where the outside world feels pleasantly distant.
- Exclusive Serenity: The inward-facing design naturally shields residents from the outside world.
- Social Connection: These enclaves foster a sense of shared prestige amongst like-minded neighbours whilst maintaining strict individual boundaries.
- Aesthetic Cohesion: A collection of repurposed buildings creates a visually stunning, unified architectural statement that feels established and secure.
This is the Pimlico Homes philosophy in practice. We don’t just see old walls; we see the potential for a masterfully curated life. Each project is treated as a unique life investment, ensuring that the final result is far removed from a generic renovation. It is a visionary creation designed for those who value excellence above all else.
Architectural Hallmarks of a Premium Conversion
Vaulted ceilings define the soul of a high-end conversion. They create a sense of vertical scale that standard builds simply cannot match. Original timber beams, often centuries old, are meticulously restored to reveal their organic grain. These structural elements aren’t just remnants of the past; they’re the focal points of the present. In the context of luxury barn conversions north east, this verticality allows for grand, double-height living spaces that feel both expansive and grounded. It’s a design language that speaks of volume and light.
Integrating a modern thermal envelope within a historic stone shell is perhaps the greatest technical challenge for any master craftsman. It requires a specialist’s touch to ensure the exterior masonry remains breathable whilst the interior meets the highest standards of energy efficiency. This process is often governed by strict regulations, particularly when navigating planning permission for barn conversions under Class Q or heritage guidelines. The goal is architectural harmony. We aim to preserve the rugged exterior character whilst providing a sanctuary of contemporary warmth that exceeds modern building standards.
Natural light is the final, essential ingredient. Agricultural buildings were traditionally dark, functional spaces designed for storage rather than living. Premium conversions solve this through strategic glazing. We replace the vast barn door openings with floor-to-ceiling glass, flooding the interior with light without disrupting the building’s historic silhouette. These grand entrances mirror the scale of the original structure, creating a transition that is both dramatic and seamless. It’s about bringing the outside in without compromising the building’s integrity.
Preserving Heritage Charm in a Modern Context
Restoring masonry is an art form. It’s about ensuring structural longevity whilst honouring aesthetic pride. We use traditional lime mortars and locally sourced stone to ensure the building feels at home amongst its rural surroundings. When contemporary glass and steel elements are introduced, they shouldn’t compete with the stone. Instead, they act as a refined counterpoint, highlighting the artistry of the original builders and the permanence of the structure. This meticulous care ensures that luxury barn conversions north east remain prestigious investments for decades to come.
The Flow of Luxury: Interior Planning
A successful layout maximises the unique footprint of a heritage barn. It transitions from grand, open-plan social spaces where the vaulted ceilings are most impactful, to intimate, private quarters tucked away for serenity. This planning creates a seamless connection between the interior and the exterior landscape, inviting the beauty of the countryside into every room. If you’re seeking a home that balances this historical soul with modern innovation, exploring our bespoke luxury homes provides a glimpse into what is possible when visionary design meets heritage architecture.
Conversion vs. New Build: Choosing Your Bespoke Path
Choosing the foundation for your next chapter is a significant life investment. For many, the decision rests between the historical soul of luxury barn conversions north east and the pristine efficiency of a luxury new build home. Both paths offer a bespoke experience, yet they cater to different emotional needs. A conversion is a one-off architectural event, often dictated by the existing footprint and the legal nuances of permitted development rights. It’s a choice for those who value a home with a pre-existing narrative and a sense of place that cannot be manufactured.
From an investment perspective, heritage assets often carry a unique weight. Whilst a modern executive home offers a predictable, high-performance environment, a converted barn commands a premium due to its scarcity. These properties aren’t just houses; they’re limited editions. As a master craftsman, we understand that every stone tells a story, and our role is to ensure that story continues with the same level of artistry that began centuries ago. It’s about creating something that feels both established and visionary.
Character Meets Comfort
The “draughty barn” is a relic of the past. Modern engineering allows us to wrap these historical structures in advanced thermal envelopes. Underfloor heating, often powered by efficient air-source heat pumps, ensures that every corner of a vaulted room remains perfectly tempered throughout the year. The structural integrity of centuries-old stone provides a sense of permanence that modern brickwork struggles to replicate. It’s this combination of raw history and invisible technology that defines the Pimlico Homes approach. This meticulous care is why these bespoke homes often hold their value so remarkably well in the long term.
The Executive Standard of Living
A premium conversion shouldn’t ask you to compromise on modern comforts. High-specification finishes, from bespoke cabinetry to boutique-standard bathrooms, must be consistent throughout the property. Smart home technology can be integrated with meticulous care, hidden behind the masonry to preserve the aesthetic whilst providing total control over your environment. When evaluating the resale value of new build homes north east against conversions, the market often rewards the “one-off” nature of luxury barn conversions north east. It’s a secure, prestigious investment that offers a lifestyle of quiet confidence and unparalleled distinction.
The Luxury Specification: What to Expect
“High specification” is a term often diluted by generic property listings. In the context of luxury barn conversions north east, it represents a commitment to uncompromising quality. It’s the difference between a standard renovation and a residence defined by artistry. True luxury is found in the meticulous selection of materials that mirror the building’s permanence. This includes premium flooring like hand-finished engineered oak or oversized natural stone flags. These materials provide the necessary visual weight to ground the expansive, open-plan spaces common in agricultural architecture, ensuring the interior feels substantial and established.
Precision is paramount. Because heritage barns rarely possess perfectly straight lines, standard off-the-shelf solutions are inadequate. Bespoke joinery is a necessity, not an optional extra. Every wardrobe, staircase, and storage solution must be handcrafted to fit the unique geometry of the stone shell. This level of craftsmanship ensures that modern interventions feel like a natural evolution of the building rather than an afterthought. Sustainable elegance is woven into this fabric through the invisible integration of air-source heat pumps and high-performance insulation. This ensures the property remains environmentally conscious whilst retaining its historical soul.
The Heart of the Home: Bespoke Kitchens
The kitchen in a luxury conversion must command the same scale as the architecture. Designing for a vaulted space requires a visionary approach. We focus on creating multi-functional islands that serve as both a culinary centre and a social hub for executive entertaining. High-end appliances are integrated within custom cabinetry, ensuring that the latest technology is housed within a rustic framework. It’s a space designed for the rhythm of modern life, balanced by the warmth of traditional materials like reclaimed timber and honed granite.
Modern Amenities in Heritage Settings
A historic exterior doesn’t preclude a contemporary lifestyle. Many modern barn conversion interiors now incorporate dedicated cinema rooms, climate-controlled wine cellars, and expansive home offices. These amenities are essential for the modern professional. High-speed connectivity is integrated during the structural phase, ensuring that rural living never comes at the cost of professional efficiency. Mezzanine levels offer a unique way to utilise the vertical scale, providing intimate libraries or snug areas that overlook the grand social spaces below. This intelligent use of space creates a home that is as functional as it is breathtaking.
If you are ready to explore a residence that defines this level of excellence, we invite you to view our current luxury barn conversions and discover how we marry heritage character with executive-standard living.
Pimlico Homes: Crafting Luxury Barn Conversions in the North East
Twenty-five years of industry experience provides a foundation of absolute certainty. At Pimlico Homes, we don’t merely develop land; we curate environments for a life well-lived. Our expertise in luxury barn conversions north east is built upon a philosophy that treats every project as a unique life investment. It’s a commitment to permanence. We act as both visionary creators and reliable guardians of quality, ensuring that the emotional weight of your investment is met with architectural excellence and meticulous care.
We specialise in the creation of executive courtyard homes North East. These developments are designed for those who seek a masterclass in privacy and prestige. By arranging meticulously restored structures around a central, secure hub, we create a sanctuary that feels established and exclusive. This isn’t generic construction. It’s the deliberate assembly of a community where heritage architecture meets the requirements of the modern executive, providing a sense of security that only a specialist developer can offer.
A Visionary Approach to Heritage
Balancing traditional building techniques with innovative architectural thinking requires a steady hand. We employ master craftsmen who understand the nuances of local stone and timber, whilst our design team introduces the glass and steel elements that define contemporary luxury. Our site selection process is equally rigorous. We look for locations that offer unrivalled countryside views, ensuring your home remains a peaceful retreat. Every enclave we build is designed to offer a sense of stature and quiet confidence, respecting the rural surroundings whilst pushing the boundaries of residential design.
Your Journey to an Exceptional Home
The process of acquiring a heritage property should be as refined as the home itself. We provide the reassurance of comprehensive warranties and dedicated aftercare, standing behind every stone we lay. Our team supports you throughout the selection and acquisition process, offering the authority of an expert and the warmth of a dedicated partner. We invite you to explore our current portfolio of bespoke developments and discover a residence that aligns with your vision of excellence. Your legacy begins with a home built to last, supported by a partner invested in your long-term satisfaction.
Embracing the Legacy of Your Next Chapter
Choosing a home is an act of defining your future whilst honouring the past. We’ve explored how luxury barn conversions north east offer a rare opportunity to inhabit a space with historical soul and executive-standard efficiency. From the vertical scale of vaulted ceilings to the technical precision of modern thermal envelopes, these residences are architectural events that command respect and offer lasting value. They represent a unique lifestyle where the rugged beauty of the countryside meets refined, contemporary comfort.
A significant life investment requires the steady hand of a master craftsman. With 25 years of luxury development expertise, Pimlico Homes remains a visionary creator of bespoke architectural designs. We specialise in executive courtyard living, ensuring that every project provides the privacy and prestige your lifestyle demands. This journey is about more than just finding a property; it’s about securing a legacy built on excellence and meticulous care. Every detail is considered to ensure your home remains a source of pride for decades to come.
We invite you to take the next step in your search for a residence that transcends the ordinary. Discover our exclusive portfolio of luxury homes and find a sanctuary crafted specifically for your future. Your vision of a masterfully curated life in the countryside is closer than you think.
Frequently Asked Questions
Are luxury barn conversions as energy-efficient as new build homes?
Modern engineering ensures that premium conversions can achieve thermal performance comparable to any executive new build. By integrating advanced insulation within the historic stone shell and installing underfloor heating powered by air-source heat pumps, we eliminate the draughts traditionally associated with rural buildings. These interventions ensure your home remains energy-efficient whilst preserving its character. It’s a technical marriage of heritage and innovation that provides year-round comfort without compromising the building’s soul.
What should I look for when viewing a barn conversion in the North East?
You should prioritise the quality of the structural restoration and the seamlessness of the modern additions. Look closely at the masonry to ensure traditional lime mortars have been used and inspect the bespoke joinery for precision. High-end luxury barn conversions north east should feature strategic glazing that floods the space with light. It’s also vital to verify the technical specifications of the insulation and heating systems to ensure the property meets modern executive standards.
Do barn conversions come with a structural warranty?
Every residence developed by a specialist should be protected by a comprehensive structural warranty, typically lasting ten years. This provides essential security for your investment, covering the building’s integrity and major structural components. At Pimlico Homes, we stand behind our craftsmanship with dedicated aftercare and robust warranties. This protection ensures that the emotional and financial weight of your purchase is supported by a reliable guardian of quality throughout your ownership.
Can I customise the interior specification of a barn conversion during the build?
Customisation is often possible if you engage with the developer during the early phases of construction. This allows you to influence the selection of high-specification finishes, from designer kitchen layouts to the choice of natural stone flooring. Because these are bespoke projects, there is a natural opportunity to tailor the interior to your unique lifestyle. We work closely with discerning buyers to ensure the final residence reflects their personal aesthetic whilst maintaining architectural harmony.
How does the resale value of a barn conversion compare to a detached house?
Heritage conversions frequently command a higher resale premium than standard detached houses due to their inherent scarcity and unique architectural soul. Whilst a detached home offers predictability, a barn conversion is a limited edition asset that appeals to a specific, high-net-worth market. The combination of historical prestige and modern efficiency creates a resilient investment. These properties aren’t just houses; they’re unique pieces of history that tend to appreciate as desirable heritage assets.
Are barn conversions suitable for modern smart home technology?
Modern smart home technology can be integrated with meticulous care into a heritage setting. We often install high-speed connectivity, climate control, and advanced security systems during the structural phase to ensure they remain invisible. This allows you to enjoy total control over your environment without disrupting the aesthetic of the original timber beams or stone walls. It’s about providing the executive standard of living within a residence that feels timeless and grounded.
What are the main maintenance considerations for stone-built conversions?
Maintenance for a premium conversion is comparable to any high-end stone property, focusing on the longevity of the masonry and timber. Periodic inspections of the lime mortar pointing and the treatment of exposed beams will ensure the building’s structural health for decades. When luxury barn conversions north east are restored by experts, they’re built for permanence. Using the correct traditional materials during the initial conversion significantly reduces the long-term maintenance burden compared to standard renovations.
Is planning permission difficult to obtain for barn conversions?
Navigating the planning process for rural heritage buildings requires specialist knowledge of Class Q permitted development rights and local policy. Whilst it can be complex, working with a developer who understands these nuances ensures a smoother transition from agricultural use to a residential masterpiece. We handle the intricacies of architectural harmony and structural viability to ensure the project meets all regulatory standards. This professional oversight removes the anxiety often associated with complex heritage planning applications.


