
The true measure of a luxury home isn’t found in its total square footage, but in the silence between its walls. For many growing households, the dream of a grand residence often dissolves into the reality of echoing hallways, cramped ‘box’ rooms, and the constant hum of domestic logistics. You’ve likely found that simply adding more rooms doesn’t solve the friction of modern family life; it often just spreads the noise across a larger footprint. Finding luxury new build homes for large families requires a shift in perspective, moving away from sheer scale and towards the art of intelligent zoning.
We understand that a home must be a sanctuary for parents and a private realm for children. This guide will help you identify premium properties that balance vast social spaces with secluded retreats, ensuring every family member has the room they need to thrive. We will explore how meticulous architectural design can eliminate noise transfer, why high-specification storage is the backbone of a calm household, and how the latest energy-efficient technologies provide a future-proofed foundation for your investment. From executive courtyard enclaves to bespoke detached residences, discover how to secure a home that demands no compromise on quality or peace of mind.
Key Takeaways
- Master the art of ‘broken-plan’ living to balance grand social areas with the private retreats every family member deserves.
- Discover why architectural zoning is the most effective way to eliminate noise transfer and maintain a sense of calm in a busy household.
- Evaluate the technical specifications of luxury new build homes for large families, from high-demand heating systems to superior acoustic masonry.
- Learn how to select the perfect plot by prioritising security, privacy, and the optimal garden aspect for your family’s lifestyle.
- Understand the long-term value of future-proofed technology and high-specification interiors that remove the need for immediate renovations.
What Defines a Luxury New Build for Large Families?
True luxury in a domestic setting is often mischaracterised as mere abundance. For those seeking luxury new build homes for large families, the definition shifts from total acreage to the delicate intersection of grand proportions and intimate retreats. It’s a departure from the generic, open-plan layouts that have dominated the market for decades. Instead, we see a move toward ‘broken-plan’ flexibility. This design philosophy uses structural elements to define spaces without sacrificing the feeling of light and air. A luxury family home is an environment where architectural flow minimises friction and maximises privacy.
High-specification materials are essential in this context. They aren’t just for show. They must withstand the daily rigours of a busy household whilst maintaining an aesthetic of effortless elegance. Think of masonry internal walls that dampen the sound of a teenager’s music or premium flooring that resists the wear of heavy footfall. Excellence is found in the details that endure. It’s about creating a space that feels as pristine five years after moving in as it did on the day you received the keys.
The Shift from Square Footage to Intelligent Flow
A five-bedroom home can feel surprisingly restrictive if the circulation space is an afterthought. We’ve seen properties with vast rooms that still feel claustrophobic because of narrow hallways or cramped landings. Intelligent flow creates ‘breathing room’ between living zones. Wide corridors and generous first-floor landings prevent the morning ‘bottleneck’ as the household prepares for the day. Elevated ceiling heights play a vital role here too. They provide a psychological sense of freedom in shared areas. Even when the whole family gathers, the atmosphere remains one of composed luxury rather than crowded chaos.
The Requirement for Future-Proofed Versatility
The needs of a large family are never static. A premium new build must offer rooms that evolve alongside its inhabitants. A ground-floor space might begin as a vibrant playroom, transition into a sophisticated teenage den, and eventually serve as a private home cinema. For the modern executive couple, dual home offices are no longer a luxury but a necessity for productivity and peace. We also see a growing demand for ground-floor bedroom suites. These are perfect for accommodating multi-generational living or guests, providing a level of autonomy that traditional layouts often lack. It’s about creating a home that remains relevant for decades.
Architectural Zoning: The Secret to Harmonious Living
Harmonious living is rarely an accident of square footage. It’s the result of deliberate architectural zoning. In the finest luxury new build homes for large families, the layout acts as an invisible conductor, choreographing the daily movements of each resident. This involves a clear separation between ‘active’ social areas and ‘passive’ quiet zones. It’s the difference between a house that feels like a shared corridor and one that feels like a collection of purposeful, private destinations.
Structural integrity plays a silent but vital role in this harmony. We prioritise masonry internal walls and heavy acoustic doors to dampen sound transfer between floors and rooms. This ensures that a lively dinner party in the kitchen doesn’t disturb a student revising in a first-floor study. For parents, a distinct ‘Principal Wing’ provides a sanctuary. It is a space physically removed from the children’s quarters, offering a genuine retreat from the energy of the wider house. Strategically placed guest suites further enhance this privacy, allowing visiting relatives or older teenagers to come and go without disrupting the core household rhythm.
The Social Hub: Kitchen, Dining, and Living
The kitchen is the heart of the home, but in a large household, it can easily become a point of friction. Effective design accommodates multiple people without crowding the ‘work triangle’ of the hob, sink, and fridge. A ‘hidden’ pantry is indispensable for maintaining a clutter-free environment; it keeps the main social space focused on connection rather than domestic logistics. Integrating bi-fold doors allows this energy to flow outwards, extending the family living space into the garden during the warmer months. If you’re looking for a home that masterfully balances these social zones, exploring our executive courtyard developments offers a glimpse into this level of thoughtful craftsmanship.
The Quiet Retreat: Designing for Silence
Silence is a luxury that must be designed into the floor plan from the outset. Bedrooms should be clustered in distinct zones rather than lining a single, echoing corridor. This creates smaller, more intimate communities within the home. A dedicated snug or library serves as a secondary, screen-free living space, encouraging quiet reflection or reading away from the main lounge. Architectural features like mezzanine levels can also be utilised to create semi-private nooks. These provide children with their own sense of territory whilst remaining connected to the wider home. It’s about providing every family member with a place to retreat and recharge in absolute comfort.
High-Specification Requirements for the Modern Household
A house for a substantial family is a complex machine. It requires an infrastructure that supports high-intensity usage without ever feeling strained. When evaluating luxury new build homes for large families, the specification list must go beyond surface aesthetics. True luxury is found in the bathroom-to-bedroom ratio; a 1:1 ratio has become the executive standard. This ensures that the morning routine is a calm transition rather than a logistical hurdle. High-specification is the seamless integration of invisible technology and tactile luxury.
This invisible technology includes high-performance heating systems designed for peak demand. In a large household, several en-suites may be in use simultaneously. A standard boiler simply won’t suffice. You need a system capable of delivering consistent hot water pressure across multiple zones. Similarly, smart home integration should be a standard feature. We look for systems that centralise the control of security, lighting, and climate. This allows you to manage the entire estate from a single interface, ensuring the home is always secure and perfectly tempered.
The Functional Engine: Utilities and Storage
The daily logistics of a large household are often forgotten in standard developments. We prioritise the ‘functional engine’ of the home to ensure smooth operations. A luxury boot room is essential for country living. It provides a dedicated transition zone for muddy boots and outdoor gear, keeping the main residence pristine. We also advocate for first-floor laundry rooms. This simple design choice reduces the constant transit of baskets between floors, as the facilities are located exactly where the clothes are kept. Storage should be architectural, not an afterthought. Built-in cabinetry and dedicated walk-in wardrobes maximise space without cluttering the room’s proportions.
Energy Efficiency and Sustainability
Sustainability is now a core requirement for any modern estate. A ‘Fabric First’ approach to construction ensures that the building’s shell is exceptionally insulated. This reduces the energy required to heat a large detached home, providing long-term cost stability. With the recent implementation of the Future Homes Standard, features like Air Source Heat Pumps and solar PV are now integral. These technologies future-proof the property against rising energy costs whilst significantly reducing carbon emissions. High-performance glazing completes the envelope, offering superior thermal comfort and the acoustic insulation necessary for a peaceful interior environment. It’s a commitment to longevity that matches the prestige of the architecture.
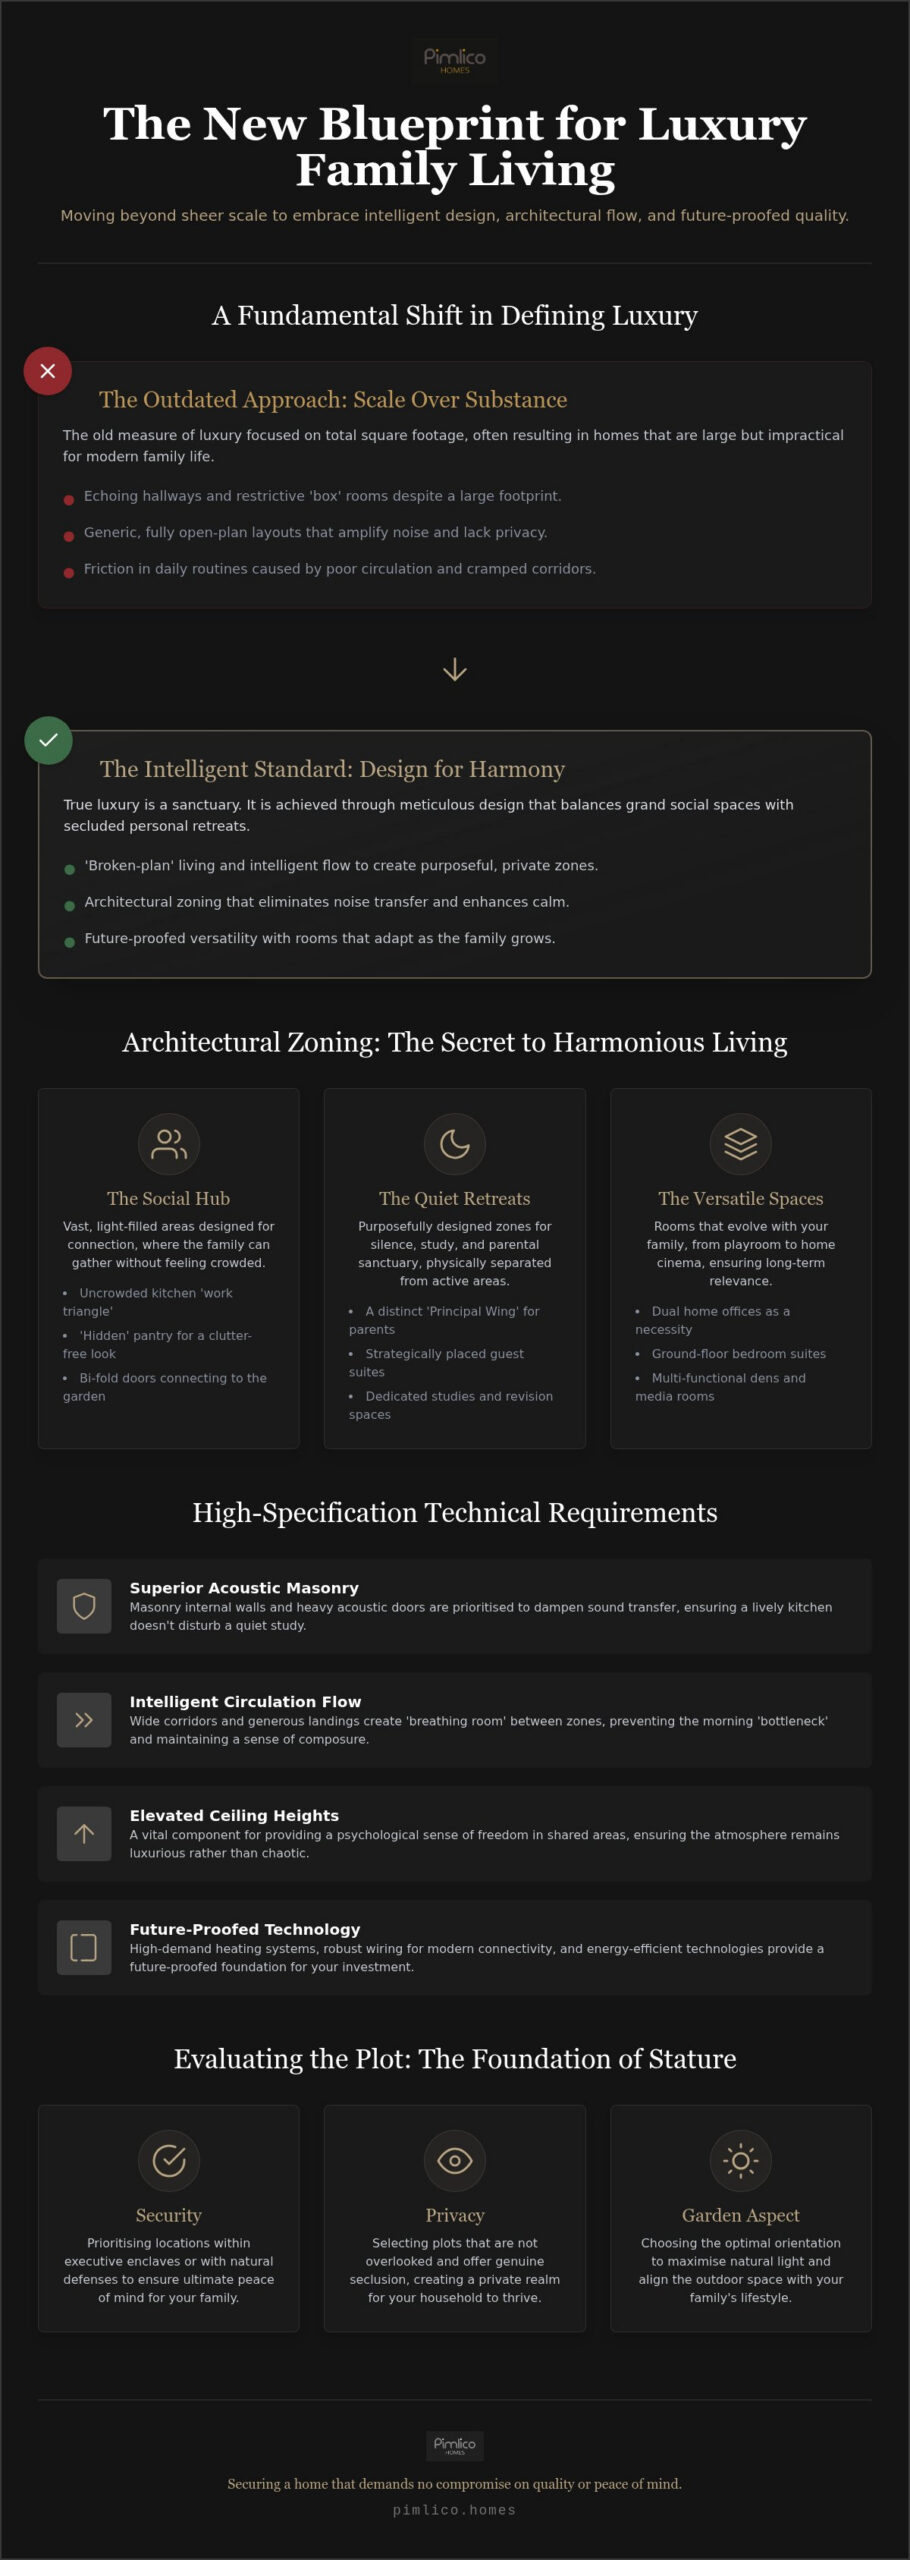
Evaluating the Plot: Privacy, Security, and Stature
The placement of a residence on its plot is as significant as the architecture itself. For those investing in luxury new build homes for large families, the plot should offer a sense of arrival and absolute seclusion. Corner plots are often the most coveted. They provide an extra layer of buffer from neighbours, ensuring that your private life remains precisely that. Similarly, the end of a quiet cul-de-sac minimises through-traffic, creating a safer environment for children to play and a quieter atmosphere for the whole household. Driveway proportions are another critical factor. A large family often manages multiple vehicles; a cramped parking arrangement immediately undermines the feeling of luxury. We prioritise expansive driveways that accommodate guest parking alongside the daily logistics of a busy household.
The ‘aspect’ of the garden is equally vital. A south or west-facing orientation ensures maximum sunlight for afternoon family activities and evening entertaining. It’s the difference between a garden that is used only in high summer and one that feels inviting from early spring through to autumn. This natural light doesn’t just benefit the garden; it floods the main living areas through large-format glazing, enhancing the psychological sense of space we discussed earlier. A plot with the correct aspect ensures that the heart of the home remains bright and energising throughout the day.
The Executive Courtyard Advantage
Courtyard developments offer a unique blend of community and security. These layouts evoke the timeless charm of traditional English estates whilst providing a modern, gated enclave. By their very nature, they limit access to residents and invited guests, offering peace of mind that a standard street cannot match. The aesthetic appeal of traditional courtyard architecture, with its central focal points and balanced proportions, creates a sense of stature that is both impressive and welcoming. You can explore our exclusive executive courtyard homes to see how this architectural form creates a masterclass in privacy and prestige. It’s about creating a secure world within the wider world.
Outdoor Living and Landscaping
A garden should be an extension of the interior’s intelligent zoning. We believe in ‘defensive’ landscaping. This involves using mature hedging and brick-built walls to provide immediate privacy without making the property feel fortress-like. Within this private perimeter, the space can be divided into purposeful zones for dining, relaxation, and active play. Integrated features like outdoor kitchens and fire pits allow the family to enjoy the estate year-round, turning the garden into a true multi-generational social hub. If you’re ready to find a plot that perfectly frames your family’s future, we invite you to view our current developments.
Securing Your Legacy: The Pimlico Homes Standard
The acquisition of a home for a large household is more than a financial transaction; it’s an act of stewardship for the generations that follow. We specialise in luxury new build homes for large families that prioritises architectural integrity over temporary trends. Every property we develop is a masterclass in craftsmanship, where the foundation is as considered as the final interior finish. We believe that a home should be built with a steady, methodical approach. This philosophy ensures not just immediate beauty, but a sense of permanence that protects your investment for decades. Our commitment to luxury new build homes for large families ensures that the nuances of multi-generational living are never overlooked.
We understand the emotional weight of a significant life investment. It’s why we avoid aggressive tactics in favour of a narrative that emphasises excellence. When you choose a Pimlico home, you’re choosing a partner who values the human experience of the end user. We focus on the quiet confidence of our construction quality, allowing the materials and the flow of the space to speak for themselves. This is the cornerstone of our reputation as a bold leader in the North East’s property market.
A Bespoke Vision for Every Family
We recognise that no two large households operate in the same way. This is why we work closely with executive buyers to tailor our high-specification interiors to their specific needs. Whether you’re drawn to the clean lines of a contemporary detached residence or the textured character of a refined barn conversion, our team ensures the final result reflects your lifestyle. A barn conversion offers a unique opportunity for families seeking heritage with a modern flow, whilst our detached builds provide the ultimate canvas for innovative technology. For those beginning this journey, our buying a luxury new build guide offers a comprehensive look at the process of securing a premium estate.
The Guardian of Quality
With a 25-year heritage in the industry, we’ve established ourselves as a reliable guardian of quality. We don’t rush our developments. Instead, we invite our clients to linger on the details that make a Pimlico home unique. This dedication to excellence is why our executive homes are considered a premier long-term investment. We take pride in the satisfaction of our residents, ensuring that every room, hallway, and garden zone contributes to a life of quiet prestige. It’s a standard that speaks for itself. If you’re ready to see how our vision can meet yours, we invite you to explore our current collection of luxury family homes.
Investing in Your Family’s Future
The journey to finding the perfect residence is defined by a commitment to quality over mere quantity. You’ve seen how intelligent zoning and high-specification infrastructure transform a house into a harmonious home. By prioritising the architectural separation of noise and silence, you ensure that every family member finds their own sanctuary. Finding luxury new build homes for large families shouldn’t be a process of compromise; it should be an exercise in refined selection.
With over 25 years of luxury development expertise, we understand the delicate balance required for large-scale living. Our focus on detached and courtyard executive homes ensures that privacy and security remain paramount, whilst our meticulous attention to architectural detail guarantees a legacy that lasts. We invite you to explore how our vision of excellence can provide the foundation for your household’s next chapter.
Discover your family’s next sanctuary with Pimlico Homes.
Your ideal home is more than a structure. It’s a testament to your family’s journey and a space where every moment is afforded the room it deserves.
Frequently Asked Questions
How many bedrooms does a large family actually need in a luxury home?
Finding the right number of bedrooms in luxury new build homes for large families is about configuration rather than count. You should prioritise properties where every room is a generous double, avoiding the compromise of ‘box’ rooms. High-end developments ensure that the majority of these bedrooms feature private en-suites, providing the personal space necessary for growing teenagers and guests to coexist without friction.
What is ‘broken-plan’ living and why is it better for families than open-plan?
Broken-plan living utilises structural elements like internal glazing or varied floor levels to define zones. It offers the aesthetic benefits of open-plan design, such as shared light, but adds vital acoustic separation. This is particularly beneficial for large families. It allows for simultaneous activities like cooking and studying to occur without noise interference or visual clutter, maintaining a sense of order.
Are new build homes suitable for multi-generational living?
Modern luxury new build homes for large families are exceptionally well-suited for multi-generational living. Many premium floor plans now incorporate substantial ground-floor bedroom suites with accessible en-suites. This provides elderly relatives with a sense of autonomy. They remain fully integrated into the family home whilst enjoying their own territory. It’s a thoughtful approach that respects the privacy of every generation under one roof.
What should I look for in a new build warranty for a premium property?
You should expect a comprehensive ten-year structural warranty, typically provided by recognised bodies like the NHBC or ICW. Beyond this legal requirement, a premium developer often provides a dedicated two-year aftercare period. This ensures that any minor adjustments required as the building settles are handled with the same meticulous care and attention to detail that defined the original construction process from the start.
How do I ensure privacy in a new build development?
Privacy is best secured by selecting properties within executive courtyard developments. These positions naturally limit the number of neighbouring boundaries. You should also look for ‘defence’ landscaping, such as established laurel hedging or masonry walls. These features provide an immediate visual barrier. It’s the most effective way to ensure your family’s daily life remains entirely secluded from the outside world in absolute peace.
Are luxury new builds more energy-efficient than older detached houses?
Luxury new builds are vastly more efficient than their older counterparts. Under the June 2022 building regulations, new homes must produce 31% less carbon emissions than previous standards allowed. Features like high-performance insulation and air source heat pumps ensure that even a grand, detached residence remains cost-effective to run. This provides a level of thermal comfort that older, draughty properties simply cannot replicate.
What are the essential smart home features for a large family household?
Zoned climate control and integrated security systems are the most vital features for a busy household. These allow you to manage the temperature of individual rooms. You’ll ensure comfort whilst reducing wasted energy. A robust, hard-wired data network is also essential. It supports the high bandwidth demands of multiple family members. Everyone can stream or work from home without loss of connection speed.
How much parking space should I expect with an executive family home?
An executive family home should offer a minimum of three to four off-road parking spaces in addition to a double garage. Large families often include adult children or frequent guests, making ample driveway space a necessity rather than a luxury. A well-designed plot ensures these vehicles are accommodated without cluttering the property’s frontage, maintaining the prestigious aesthetic and ease of access you expect.


