
Can a solitary sheet of architectural drawings truly define the next twenty years of your morning views and evening solitude? It’s a common frustration for the discerning buyer. You’re presented with a complex technical map and expected to envision a three-dimensional life within its borders. You likely worry about the proximity of a shared driveway or whether a future phase might suddenly obscure your sunset. Understanding site plans for new developments is the vital bridge between a visionary concept and your daily reality.
Architectural precision meets personal sanctuary. We’ll show you how to interpret these blueprints with the expertise of a master craftsman. You’ll learn to identify the most prestigious plots, verify your exact boundaries, and ensure your home’s orientation perfectly captures the natural light. By the end of this guide, you’ll possess the quiet confidence to select a property that doesn’t just look good on paper but feels like a true legacy. We’ll examine everything from executive courtyard layouts to the subtle nuances of shared spaces, ensuring your investment remains a private retreat for years to come.
Key Takeaways
- Learn to distinguish between internal floor plans and the broader estate context to ensure you grasp the full scale and potential of your investment.
- Gain confidence in understanding site plans for new developments by deciphering technical indicators such as boundary markers and plot-specific identifiers.
- Predict natural light flow and safeguard your privacy by masterfully interpreting the North arrow and architectural sightlines between neighbouring properties.
- Protect the long-term prestige of your luxury home by identifying communal infrastructure and future development phases that may impact your surroundings.
- Discover how to cross-reference technical site drawings with bespoke home specifications to ensure the final build matches your precise lifestyle demands.
The Anatomy of a Luxury Development Site Plan
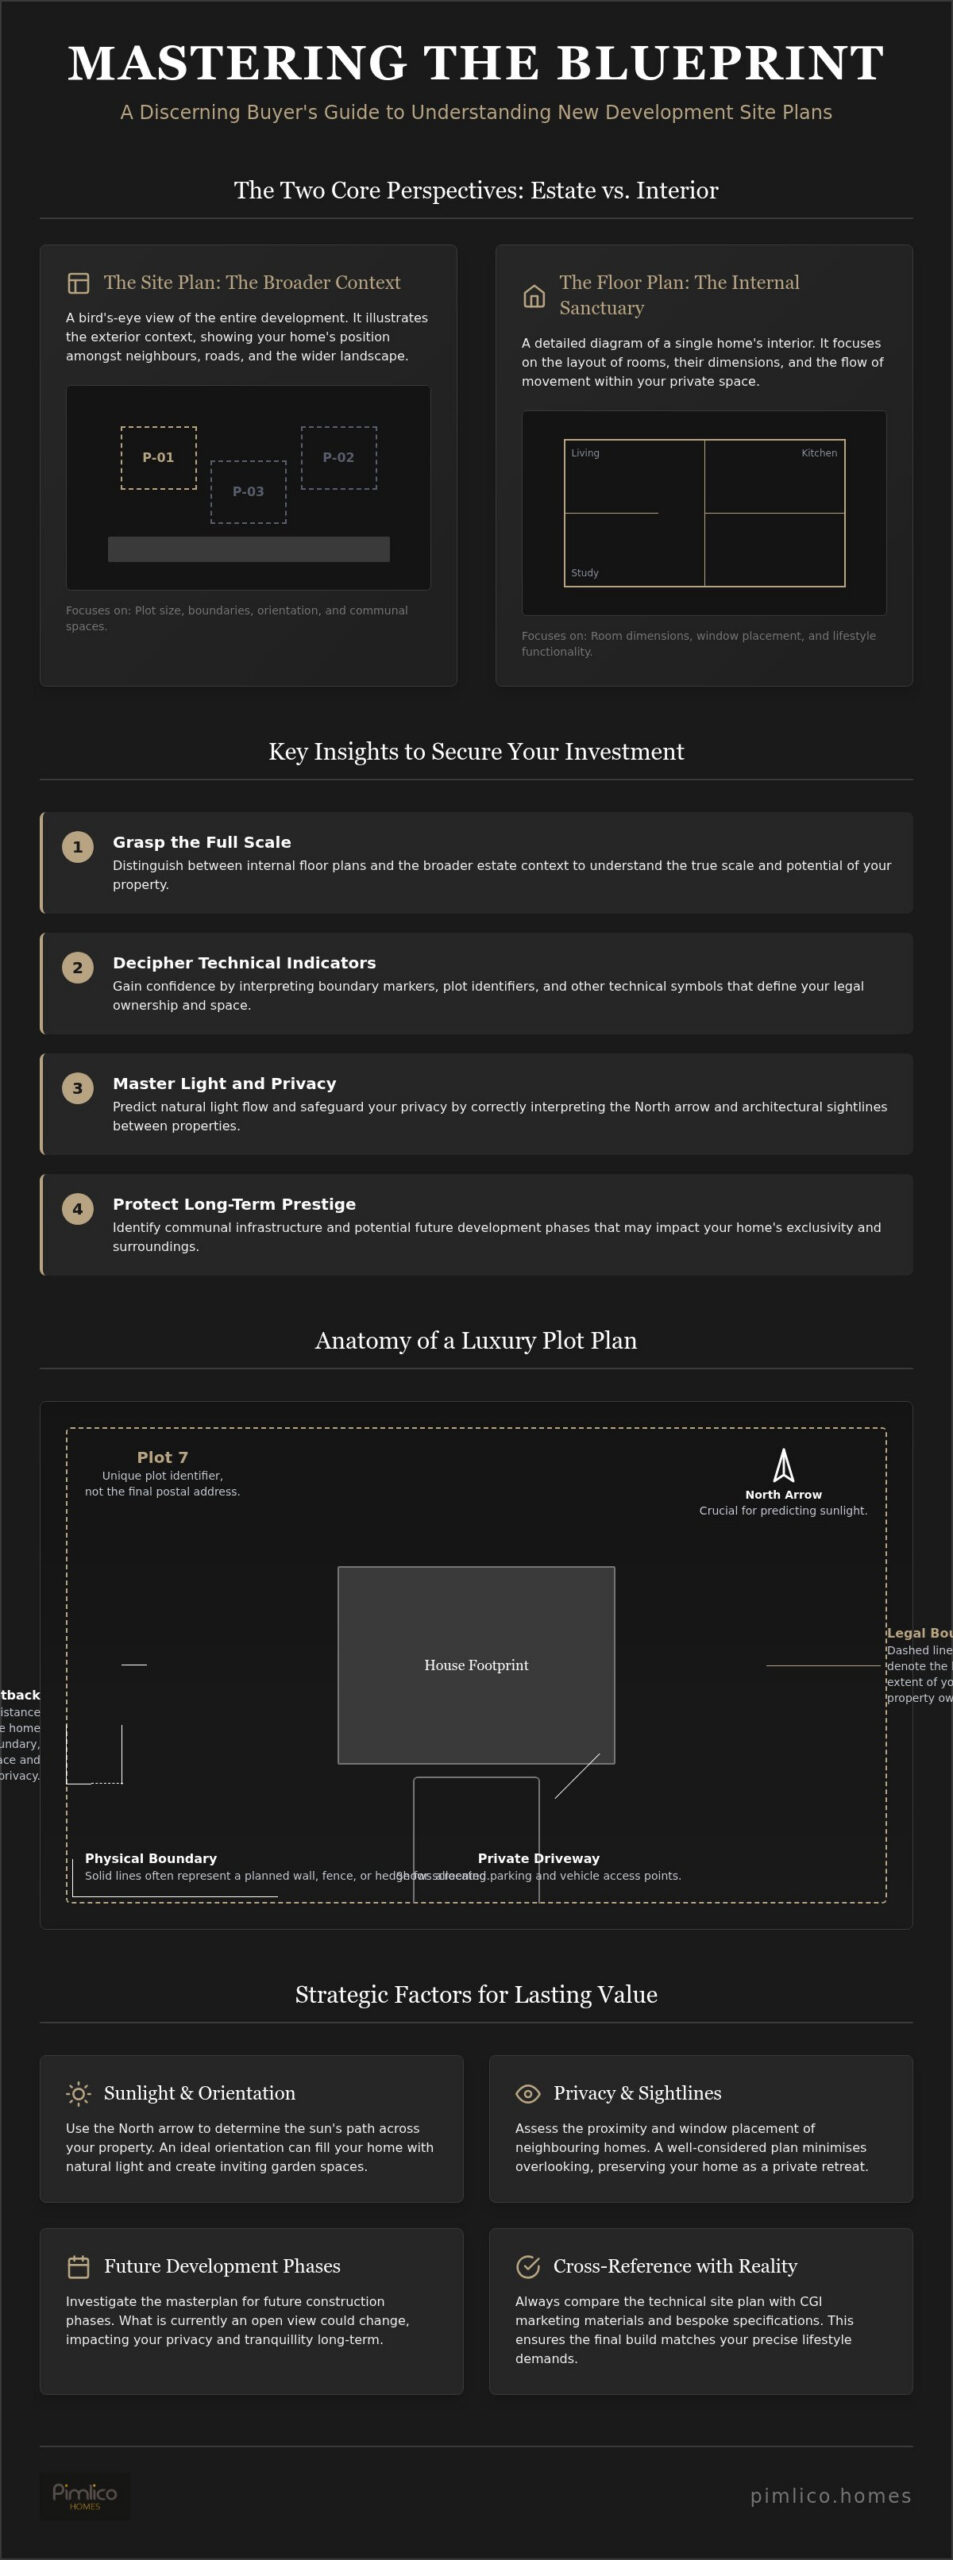
A luxury property is an enclave of privacy and prestige. To truly grasp how a new estate will function, you must look beyond the individual house. A site plan serves as a scaled, bird’s-eye-view architectural drawing of the entire development. It’s the foundational document for any serious investor. Whilst a floor plan focuses on the interior flow of rooms, the site plan illustrates the exterior context, showing how your home sits amongst its neighbours and the wider landscape.
Securing a high-end detached home often begins long before the first brick is laid. In these early stages, the site plan is your primary tool for due diligence. It offers a comprehensive overview of a site plan and the technical specifications that govern the estate. Masterfully understanding site plans for new developments allows you to see past the marketing brochures and evaluate the true potential of a plot. It’s the difference between a speculative purchase and a secure life investment.
Decoding the Bird’s-Eye Perspective
Interpreting a two-dimensional map as a three-dimensional living space requires a methodical approach. The site plan uses specific symbols and shading to represent textures, elevations, and boundaries. You’ll find a legend or key that identifies bespoke features like stone walling, manicured hedging, or shared courtyard paving. Pay close attention to the scale; it dictates the sense of space you’ll experience once the project is complete. The footprint is the total area the building occupies on the plot.
Why Off-Plan Requires a Visionary Eye
Marketing materials often rely on Computer-Generated Imagery (CGI) to evoke an emotional response. These illustrations are beautiful, but they’re often indicative. The site plan is the technical reality. It allows you to verify the exclusivity of the proposed enclave, especially in complex layouts like Executive Courtyard Homes. By cross-referencing the plan with the CGI, you can spot where a driveway might feel narrower than expected or where a boundary wall provides essential screening. Understanding site plans for new developments ensures that the privacy you’re promised is the privacy you’ll receive. It’s about looking at the white space between the houses as much as the houses themselves.
Essential Symbols and Technical Indicators
In the nascent stages of a development, your future home exists only as a plot number. It’s a common mistake to conflate these with postal addresses, which are rarely assigned until the final stages of construction. A plot number is a unique identifier for the land parcel within the developer’s masterplan, while the address anchors the property to the local community. Distinguishing between the two is the first step in understanding site plans for new developments with precision. It ensures that when you discuss specific modifications or boundaries, both you and the master craftsman are looking at the same piece of earth.
Boundaries, Setbacks, and Legal Footprints
The linework on a site plan holds the key to your future privacy. A solid line typically denotes a physical structure, such as a garden wall or a fence, whilst dashed lines often indicate legal boundaries, shared maintenance zones, or easements. Setbacks are equally significant; they represent the distance between your home and the road or neighbouring boundary. In high-end detached homes, generous setbacks are a hallmark of prestige, providing a sense of arrival and a buffer from the outside world. These technical details are often scrutinised during a municipal site development plan review to ensure the estate meets both regulatory standards and design aspirations. Understanding these markers helps you identify any rights of way that might limit future landscaping or extensions.
Parking Allocations and Private Access
For the discerning buyer, parking is never just a utility. You’ll find specific symbols for double garages, sheltered carports, and expansive private driveways. Pay close attention to “turning circles” on the plan. These are engineered to ensure that larger executive vehicles can manoeuvre with ease, a detail often overlooked in standard developments. It’s also vital to differentiate between adopted roads, which are maintained by the local council, and private shared drives. Shared access is common in Executive Courtyard Homes, where a collective sense of ownership maintains the aesthetic integrity of the enclave. When you’re ready to dive deeper into the finer points of your investment, you might find our luxury new build home specifications provide the necessary context to bridge the gap between a 2D drawing and a finished masterpiece.
Finally, always locate the scale bar. It’s your most reliable tool for calculating the actual distance between your principal rooms and the property opposite. By mastering these technical indicators, you transform a complex map into a clear vision of your future lifestyle.
Strategic Orientation: Sunlight, Privacy, and Sightlines
The North arrow on a technical drawing is far more than a navigational aid; it’s the silent director of your home’s atmosphere. By masterfully understanding site plans for new developments, you can predict exactly how natural light will animate your principal rooms from dawn until dusk. A south-facing kitchen might be flooded with morning radiance, whilst a north-facing study offers the steady, cool light favoured by professionals and collectors alike. This orientation is a fundamental pillar of a property’s character, dictating the mood of every space you inhabit.
Privacy is equally dependent on these strategic calculations. You must look beyond the individual plot to evaluate the sightlines between neighbouring properties. A well-designed masterplan ensures that primary windows aren’t positioned in direct opposition to a neighbour’s, preserving your internal sanctuary. Topography plays a vital role here too. Land levels can dramatically alter the perception of privacy; a property situated on a slight elevation might offer sweeping views but could also be more exposed if the landscaping isn’t meticulously planned. Measuring the physical distance between detached properties on the scale bar allows you to verify that both acoustic and visual boundaries are respected, maintaining the quiet prestige of the enclave.
The Significance of the Garden Orientation
Analysing the sun’s path is essential for the placement of terraces and outdoor living spaces. West-facing gardens are frequently favoured by those who enjoy evening entertaining, as they capture the final, golden hours of the day. Proper orientation optimises solar gain, significantly enhancing the energy efficiency and thermal comfort of modern luxury builds. This foresight ensures that your garden remains a functional extension of your home rather than a shadowed afterthought, allowing you to enjoy the outdoors in harmony with the seasons.
Orchestrating Privacy in Executive Courtyards
Courtyard developments offer a unique architectural geometry that requires a visionary approach to site planning. These enclaves are designed to foster a sophisticated sense of community whilst rigorously preserving individual seclusion. By interpreting the angles and setbacks within executive courtyard homes, you can see how staggered building lines and curated landscaping create private retreats within a shared architectural vision. It’s a delicate balance where the collective aesthetic enhances, rather than compromises, your personal sanctuary, ensuring that your home remains a private haven despite the proximity of your peers.
Infrastructure, Landscaping, and Development Phasing
A masterplan is a living document that defines the evolution of an entire estate. When understanding site plans for new developments, you must look beyond the boundaries of your own plot to the communal landscape that surrounds it. This includes the placement of attenuation ponds, manicured parkland, and essential infrastructure. These elements are not merely aesthetic choices; they are the foundation of a sustainable environment that protects the resale value of new build homes for decades to come.
Interpreting the Green Infrastructure
The technical drawings use specific symbols to distinguish between existing flora and proposed additions. A solid circle often represents a mature tree that has been preserved, whilst a dotted outline indicates a new planting designed to mature with the estate. These green corridors and buffer zones are vital for creating a sense of permanence and separation from the outside world. They ensure that even in a new development, your home feels nestled amongst nature rather than exposed on a barren plot. High-quality landscaping serves as a physical guardian of your privacy, screening your sanctuary from the public realm.
Navigating the Nuances of Site Phasing
Development phasing is a critical consideration for any long-term investor. You might see areas marked for completion in 2027, whilst others are scheduled for 2028 or beyond. Buying in an early phase often provides the first choice of prime plots, such as those situated in quiet cul-de-sacs or “dead-end” roads that offer the highest level of quietude. However, it’s essential to verify that future construction phases won’t compromise your views or privacy. A visionary site plan will stagger building heights and orientations to ensure that the prestige of the first homes is never diminished by later additions. You can view our current luxury new build homes to see how we balance immediate comfort with long-term estate integrity.
Finally, examine the proximity of your plot to site entrances and utility substations. In a high-end development, these are positioned discreetly to avoid visual or acoustic disruption. By scrutinising these details, you ensure that your investment remains a peaceful sanctuary, free from the transit of heavy vehicles or the hum of essential services. It’s about selecting a plot that remains as desirable when the final phase completes as it was on the day you moved in.
From Technical Drawing to Bespoke Lifestyle
The transition from a technical drawing to a lived experience is the final step in your journey as a discerning buyer. By now, the factors of orientation, privacy, and phasing have coalesced into a clear vision of your future. To complete this due diligence, you must cross-reference the exterior layout with the internal new build home specifications. This ensures that the high-specification finishes and architectural flourishes within the walls are perfectly complemented by the environment outside them. Understanding site plans for new developments is not merely a technical exercise; it’s the process of verifying that your lifestyle demands are met with absolute precision.
There’s immense value in walking the land with the plan in hand. Seeing the physical topography and the way the light hits the soil provides a sensory confirmation that no digital render can replicate. It’s the moment where abstract lines become the solid foundation of your legacy. At Pimlico Homes, we view the site plan as a promise of quality, ensuring that every plot we create offers the prestige and permanence our clients expect.
Assessing the Flow of the Estate
The “flow” of a development is as vital to your daily satisfaction as the floor plan of the house itself. You should evaluate the kerb appeal of the plot from the approach road, noting how the architecture reveals itself as you arrive. Consider the intimate relationship between the garage, the primary entrance, and the garden; these connections dictate the rhythm of your life. A well-orchestrated estate ensures that the journey from the public road to your private sanctuary is seamless and aesthetically pleasing, reinforcing the exclusivity of the enclave at every turn.
The Pimlico Standard: Precision in Planning
Our approach to development is defined by a commitment to executive standards. We meticulously position our Bespoke Luxury Homes to maximise both stature and seclusion, ensuring that each property commands its space without encroaching on its neighbours. In our Luxury Barn Conversions, we take particular care to preserve heritage sightlines, blending traditional character with modern architectural foresight. This methodical planning is the hallmark of our 25 years of industry expertise. A site plan is the first chapter in your story of refined living; it’s a testament to a vision that prioritises the human experience above all else.
Securing Your Architectural Legacy
A masterplan is the definitive blueprint for your future lifestyle. It’s the first step in a bespoke journey. By mastering the nuances of orientation and boundary precision, you ensure that every sunrise and every private moment is protected by design. Understanding site plans for new developments transforms a technical drawing into a strategic map for long-term prestige. It allows you to anticipate the evolution of an estate, from the maturity of the green infrastructure to the quietude of a secluded cul-de-sac.
Pimlico Homes brings 25 years of industry expertise to every project we create. We are guardians of quality. As specialists in bespoke detached homes and exclusive courtyard enclaves, we remain dedicated to high-specification craftsmanship and absolute privacy. Our masterplans are curated with the same meticulous care as our architecture, ensuring your investment remains a sanctuary of refined pride. We invite you to explore our current luxury developments and view our masterplans to begin your journey. Your vision of a perfect home starts with a single, well-informed choice.
Frequently Asked Questions
What is the difference between a site plan and a plot plan?
A site plan encompasses the entire estate, illustrating how homes, roads, and communal spaces interact. In contrast, a plot plan is a detailed drawing of a single parcel of land, focusing solely on the boundaries and structures of one specific property. Both documents are essential for understanding site plans for new developments, as they provide the context and the detail required for a secure luxury investment.
How do I know if my garden will be overlooked by neighbouring properties?
You can determine this by examining the architectural sightlines and the relative elevations on the plan. Look for staggered building lines that prevent windows from directly facing one another. Topography markers also indicate if a neighbouring home sits on higher ground, which could impact your seclusion. A well-designed masterplan uses strategic landscaping and orientation to ensure your garden remains a private sanctuary.
What do the different coloured lines on a new build site plan mean?
Coloured lines typically define legal and physical boundaries. A red line usually marks the extent of the property you are purchasing, whilst blue lines often indicate other land owned by the developer. Brown shading frequently denotes private shared drives, and green areas signify managed landscaping or communal spaces. Always consult the legend on the drawing, as these colours are the visual shorthand for your future ownership.
How can I tell where visitor parking is located on a development map?
Visitor parking is typically identified by specific “VP” symbols or distinctively shaded bays located outside individual private driveways. These spaces are often situated on adopted roads or within communal courtyard areas. In high-end developments, these bays are positioned discreetly to ensure they don’t detract from the kerb appeal of the detached homes, whilst remaining accessible for guests and service vehicles.
Why is the scale bar so important when reviewing a site plan off-plan?
The scale bar is your primary tool for translating a 2D drawing into a physical reality. It allows you to calculate the exact distance between your home and neighbouring structures, which is vital for assessing privacy and space. Without a scale bar, it’s impossible to gauge the true width of a driveway or the depth of a garden, making it an indispensable asset during the off-plan purchasing process.
Can a developer change the site plan after I have reserved a plot?
Developers can occasionally make minor adjustments to the layout, often referred to as non-material amendments. These might include small shifts in road positions or landscaping details. However, significant changes that affect the nature or value of your plot usually require formal notification. It’s prudent to check your contract for clauses regarding material changes to ensure your interests are protected throughout the construction phases.
What should I look for regarding drainage and utilities on a site plan?
Look for symbols such as “MH” for manholes or dashed lines indicating the path of underground pipes. Attenuation ponds are also significant, as they manage surface water runoff for the entire estate. Identifying these features helps you understand any easements where building or heavy landscaping might be restricted. This technical oversight is a key part of understanding site plans for new developments before you commit to a purchase.
How does the orientation of the house affect my energy bills?
The orientation of your home dictates its exposure to solar gain, which directly impacts thermal efficiency. A south-facing property captures maximum sunlight, naturally warming the interior and potentially reducing your heating requirements during winter months. Conversely, north-facing rooms stay cooler, which might necessitate more artificial light and heat. Modern luxury builds use high-specification insulation to mitigate these effects, but the sun’s path remains a powerful factor in your running costs.


