
The true character of a luxury residence isn’t found in the marble worktops or the hand-finished joinery, but in the silent strength of its frame. It’s a common misconception that the layout dictates the structure; in reality, the structural options in a bespoke build are what truly define the limits of your architectural ambition. You likely envision a home that offers vast, light-drenched spaces and soaring ceilings, yet the fear of structural movement or underwhelming thermal performance often lingers whilst you’re planning your investment.
We understand that the technical jargon surrounding SIPs, ICF, and traditional masonry can feel overwhelming when your focus is on the artistry of design. This guide serves as your expert companion, promising to reveal how the core skeleton of your home dictates its thermal comfort, acoustic privacy, and long-term prestige. We’ll examine the merits of various high-performance build systems, providing the clarity you need to ensure your property remains a masterpiece of engineering and a secure investment for generations to come.
Key Takeaways
- Realise why the core skeleton must be selected during the initial concept phase to secure the long-term architectural integrity of your home.
- Contrast the enduring, tactile weight of modern masonry with the precision and efficiency of contemporary timber frame construction.
- Evaluate how structural options in a bespoke build, including SIPs and ICF, can elevate your property’s thermal performance to an exceptional standard.
- See how innovative engineering techniques, such as steel goalposts, facilitate the expansive glass walls and floating features central to modern luxury design.
- Gain insight into the benefits of a developer-led approach in managing complex structural requirements whilst maintaining rigorous quality standards.
The Foundation of Grandeur: Why Structural Choice Matters in Bespoke Construction
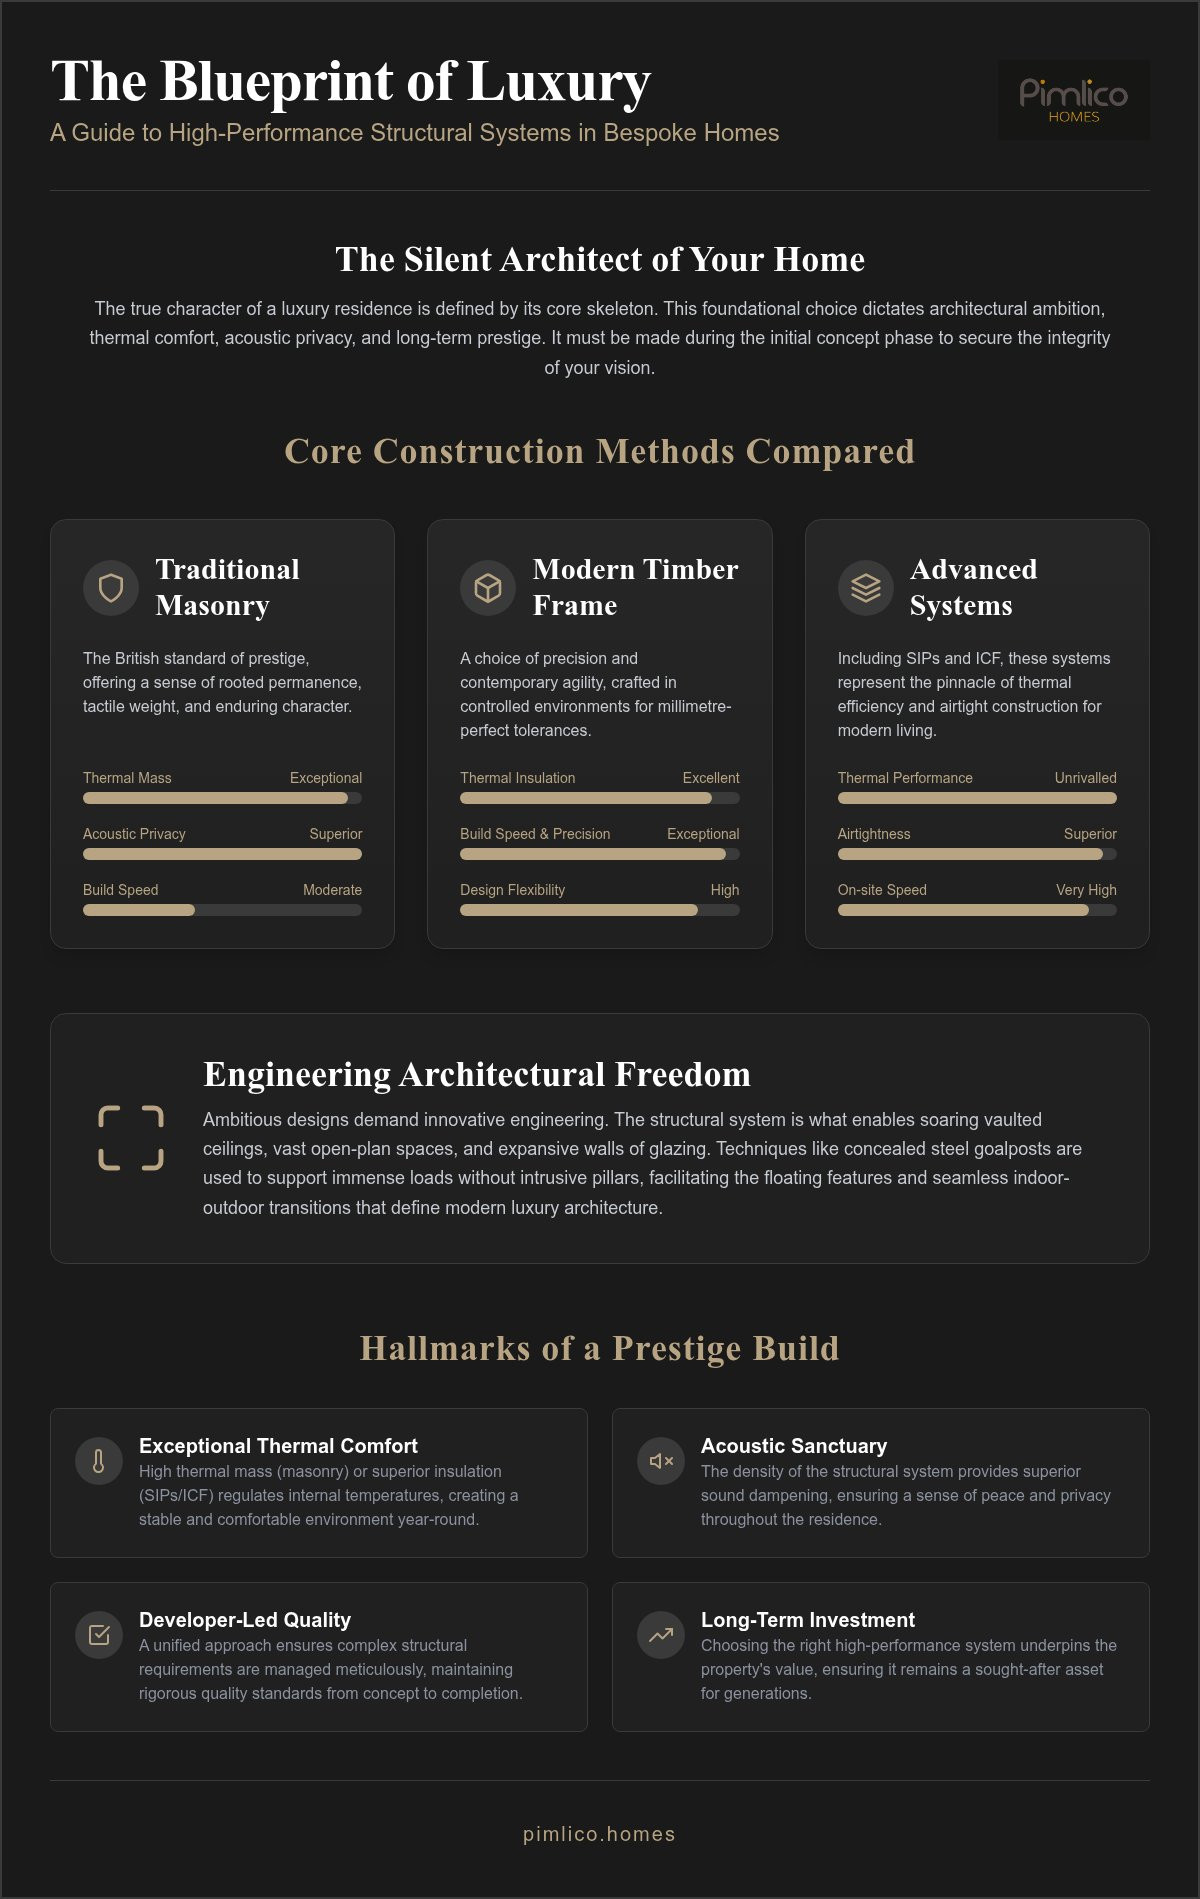
The structural system of a luxury residence acts as its silent architect. It’s the core skeleton that dictates every subsequent design choice, from the placement of a grand staircase to the possibility of a seamless indoor-outdoor transition. Whilst the internal finishes provide the aesthetic charm, the structural options in a bespoke build define the home’s fundamental character and performance. Selecting this system isn’t a secondary technicality. It is a foundational decision that must be made during the earliest architectural concept stages to avoid compromising your vision.
The physical “feel” of a home is deeply rooted in its structural makeup. Acoustic density and thermal mass are often overlooked in standard developments, yet they’re the hallmarks of a prestige property. A home with high thermal mass regulates its own temperature with effortless grace, whilst superior acoustic privacy ensures that a sense of sanctuary is maintained in every room. This structural integrity underpins the long-term investment value of your property, ensuring it remains a sought-after asset for decades.
The Interplay Between Structure and Architectural Vision
Your choice of build system directly determines the feasibility of ambitious design features. If your vision includes soaring vaulted ceilings or expansive walls of glazing that frame the landscape, the structural framework must be engineered to support these loads without intrusive pillars. Bespoke builds offer a level of internal floorplan flexibility that volume-built homes simply cannot match. By utilising advanced engineering, we can create vast, open-plan spaces that feel both light and incredibly secure.
Longevity and the Legacy of the Build
A high-end executive residence is more than a dwelling; it’s a legacy. The permanence of the structure is paramount, especially when considering how different materials behave amongst the unpredictable British weather. Whether you opt for the traditional weight of masonry or the modern agility of timber, the materials must be chosen for their ability to age with dignity. For those beginning their journey, our buying a luxury new build guide offers a comprehensive starting point for understanding quality. We ensure that every structural choice is made with meticulous care, protecting the property’s future resale value and your peace of mind.
Masonry vs. Timber Frame: Comparing Traditional Stature with Modern Agility
In the pursuit of architectural excellence, the choice between masonry and timber frame represents a defining moment in the design process. These two structural options in a bespoke build offer vastly different experiences of home. Masonry provides a sense of rooted permanence that many associate with the heritage of British architecture. Conversely, timber frame construction offers a contemporary agility, where precision engineering meets rapid onsite assembly. Both systems have evolved significantly, offering high-performance solutions for the discerning homeowner.
Modern masonry has moved far beyond the simple brick-on-brick methods of the past. Today, thin-joint systems and high-performance aircrete blocks allow for superior insulation and structural speed, whilst retaining that unmistakable “heft” that defines a prestige residence. Timber frame, meanwhile, isn’t a lesser alternative but a choice of precision. Components are crafted in factory-controlled environments, ensuring every beam and panel meets millimetre-perfect tolerances before reaching the site. This level of accuracy is essential for the seamless installation of bespoke joinery and expansive glazing.
Brick and Block: The British Standard of Prestige
There’s an undeniable tactile quality to a masonry home. The high thermal mass of solid walls allows the building to absorb heat during the day and release it slowly at night, maintaining a serene internal climate. For the executive market, acoustic privacy is often a non-negotiable requirement. Solid internal walls provide a level of sound dampening that creates a true sanctuary, isolating the quiet of the study from the vibrancy of the kitchen. This traditional method also provides the perfect canvas for bespoke finishes, from hand-thrown bricks to meticulously carved stone.
Timber Frame: Precision Engineering for Modern Living
For those who value both speed and sustainability, timber frame is an exceptional choice. Because the structure is manufactured offsite, we can reach a weather-tight stage in a fraction of the time required for wet trades. This allows interior fit-outs to begin sooner, shortening the overall build schedule without sacrificing quality. Modern high-specification timber structures are remarkably “breathable,” contributing to a healthy indoor environment whilst offering impressive eco-credentials. If you’re exploring luxury new build homes in the North East, you’ll find that timber engineering now rivals masonry for longevity and structural poise.
The common misconception that timber frame lacks the permanence of brick is swiftly dispelled by the reality of modern engineering. Both systems, when executed with the craftsmanship we demand, are designed to endure for a lifetime. The decision ultimately rests on whether you prefer the thermal inertia and acoustic weight of stone, or the precision-engineered efficiency of wood. Each path leads to a home of distinction, provided the core skeleton is handled with the expertise your investment deserves.
Advanced Build Systems: SIPs, ICF, and the Pursuit of Thermal Excellence
Beyond the traditional choices of brick or timber lie advanced engineering solutions designed for the highest levels of performance. These structural options in a bespoke build, such as Structural Insulated Panels (SIPs) and Insulated Concrete Formwork (ICF), represent the pinnacle of modern construction. They don’t just support the roof; they create a high-performance thermal envelope that ensures your home remains a sanctuary of comfort regardless of the season. For those pursuing the rigorous Passivhaus standards, these systems offer the airtightness and insulation required to achieve near-zero energy consumption without sacrificing architectural grandeur.
The selection of an advanced system is often a choice of lifestyle as much as engineering. A home built with these methods responds differently to the environment, maintaining a steady internal temperature with minimal mechanical intervention. This creates a living experience defined by quietness and consistency. It’s a sophisticated approach that aligns perfectly with the expectations of the modern executive market, where efficiency and luxury are no longer mutually exclusive.
SIPs: The Choice for Complex Architectural Geometries
Structural Insulated Panels are a favourite for contemporary designs that demand dramatic rooflines and expansive, open interiors. Because the insulation is integrated directly into the structural shell, SIPs provide exceptional thermal efficiency whilst remaining incredibly strong. They allow for the creation of “room-in-roof” spaces without the need for traditional trusses, turning an attic into a vaulted master suite or a sophisticated home office. This system is increasingly favoured for executive homes where clean lines and hidden engineering are paramount.
ICF: Unrivalled Strength and Acoustic Isolation
If your priority is a sense of absolute security and quietness, Insulated Concrete Formwork is unsurpassed. By pouring concrete into high-density polystyrene blocks, we create a structure with immense durability and “bunker-like” acoustic isolation. It’s the ideal choice for properties on exposed, sloping sites or for homeowners wishing to include subterranean cinema rooms and wine cellars. The result is a home that feels solid and immovable, offering a level of peace that standard build methods cannot replicate.
Structural Nuances in Luxury Barn Conversions
When working with heritage structures, the challenge lies in balancing the charm of the original frame with the demands of modern living. In our luxury barn conversions, we often integrate discreet steelwork to support the historic timber whilst allowing for the vast, open-plan interiors that define rural luxury. It’s a delicate dance between preservation and innovation. For a deeper look at how we blend these structural elements with high-end finishes, explore our masterclass on modern barn conversion interiors. This synergy ensures the property retains its soul whilst providing the structural integrity of a new build.
Architectural Freedom: How Structural Systems Enable Ambitious Design Features
Realising a vision of architectural grandeur requires more than a talented designer. It demands an engineering foundation capable of supporting daring, gravity-defying ideas. When you explore the structural options in a bespoke build, you’re deciding how much freedom your architect has to push boundaries. Features that define a prestige home, such as seamless glass corners or cantilevered upper floors, are only possible when the underlying skeleton is engineered with absolute precision. These elements move the structure from a mere enclosure to a work of art.
One of the most sought-after features in modern luxury design is the invisible boundary between the interior and the landscape. This is achieved through the use of steel “goalposts.” These rigid frames support the weight of the upper storeys whilst allowing for massive spans of sliding glass. Without this specific structural intervention, you’d be forced to accept intrusive pillars that interrupt your view. Similarly, the ethereal beauty of a floating staircase or a balcony that appears to hover without support relies on complex cantilever engineering hidden deep within the floor and wall structures.
Creating Vast Open-Plan Expanses
Modern engineering has liberated the internal floorplan. By utilising large-span glulam beams or high-grade steel, we can remove the need for internal load-bearing walls. This creates a sense of effortless flow, a quality that is particularly evident in the design of an executive courtyard home. Whether it is a double-height entrance hall that greets guests with a sense of scale or a galleried landing that overlooks the heart of the home, these features are the direct result of ambitious structural choices made early in the process.
Future-Proofing Through Structural Flexibility
A truly bespoke home must be as adaptable as it is beautiful. By concentrating the structural load on the external shell and a few strategic internal points, we create a layout where internal partitions are non-load-bearing. This allows for future reconfiguration should your lifestyle needs change. We also pay meticulous attention to the “feel” of the build. We select floor joists with significantly higher tolerances than standard regulations require. This ensures a “bounce-free” experience, providing the necessary rigidity to support heavy luxury finishes like thick marble slabs or large-format porcelain tiling without risk of movement.
The integration of technology is another area where the structure plays a vital role. We plan for “invisible” services from the outset. This includes recessed lighting, hidden HVAC systems, and integrated audio cabling, all tucked away within the structural fabric. This level of foresight ensures the clean lines of your home remain undisturbed by the clutter of modern life. If you’re ready to discuss how these engineering principles can be applied to your own vision, we invite you to explore our portfolio of luxury bespoke homes and see the results of our uncompromising standards.
Beyond the Skeleton: Ensuring Structural Integrity in a Pimlico Homes Bespoke Build
Selecting the right structural options in a bespoke build is a pivotal decision, but it’s only the first step in a much larger narrative. The enduring success of a luxury residence depends on how these technical choices are managed, integrated, and verified throughout the construction lifecycle. Whilst many homeowners are drawn to the creative freedom of a self-build, the reality often involves managing a fragmented team of independent consultants. We offer a more refined alternative. By choosing a developer-led bespoke process, you’re securing a partner who acts as both a visionary creator and a reliable guardian of quality. It’s about ensuring that the grand vision remains uncompromised from the first shovel in the ground to the final handover.
Rigorous quality control is the hallmark of our approach. We don’t simply rely on standard building regulations; we surpass them at every turn. Our snagging processes are exhaustive, focusing on the hidden details that ensure a “bounce-free” floor and perfectly aligned apertures for bespoke glazing. This meticulous care is backed by comprehensive structural warranties, providing the peace of mind that’s essential when making such a significant life investment. We believe that the strength of a home should be felt in its silence and stability, not just seen in its aesthetic finishes.
The Developer Advantage: Managing Complexity
The technical synergy between structural engineers and architects is where a project’s success is truly forged. We organise this relationship with a steady hand, ensuring that ambitious architectural designs are grounded in sound engineering principles. You won’t find yourself caught in the middle of a technical dispute; instead, you’ll have a single point of contact for the entire build lifecycle. This streamlined approach ensures that our promise of a “high specification” build applies to the hidden skeleton just as much as the visible surfaces. It’s a commitment to excellence that runs deep within the fabric of the building, protecting your home from the long-term risks of movement or damp.
Securing Long-Term Value
A home is more than a sanctuary; it’s a legacy. The structural excellence we demand translates directly into the long-term resale value of your property. Discerning buyers in the executive market look for the reassurance of a home that feels solid, quiet, and permanent. With our 25-year heritage in crafting luxury residential property across the North East, we bring an authoritative level of expertise to every project. We invite you to begin your journey with a partner who understands the emotional and financial weight of your vision. Let’s build a home that is as structurally sound as it is architecturally magnificent.
Architecting Your Legacy: The Path to Structural Excellence
The skeleton of your home is where your vision takes root. Whether you choose the tactile permanence of masonry or the precision of advanced engineering, your decision dictates the atmosphere and performance of your residence for generations. We’ve explored how the right structural options in a bespoke build facilitate the vast, light-filled spaces and soaring ceilings that define true luxury. This fundamental choice isn’t merely technical; it’s the first step in crafting a home that reflects your unique standards.
Pimlico Homes brings over 25 years of experience to this complex process. We specialise in high-specification detached and executive courtyard homes, providing dedicated support from the first architectural sketch to the final moment of completion. Our expertise ensures that every engineering choice serves your lifestyle whilst protecting the long-term value of your investment. It’s time to transform your aspirations into a tangible masterpiece. We invite you to begin your journey towards a bespoke luxury home with Pimlico Homes and discover the reassurance of working with a master craftsman. Your vision deserves a foundation of uncompromising quality.
Frequently Asked Questions
What is the most energy-efficient structural system for a bespoke home?
Structural Insulated Panels (SIPs) and Insulated Concrete Formwork (ICF) are widely regarded as the most energy-efficient systems available today. These methods create a high-performance thermal envelope that far exceeds standard building regulations. By minimising thermal bridging and maximising airtightness, they allow homeowners to achieve near-zero energy consumption whilst maintaining a consistently comfortable internal climate.
Does the structural option I choose affect the mortgage or insurance of the property?
The choice of structure can influence lending, though most major UK mortgage providers and insurers readily accept high-quality modern systems. It’s essential that the chosen method carries recognised certifications, such as the Buildoffsite Property Assurance Scheme (BOPAS). We ensure that all structural options in a bespoke build meet the rigorous standards required by financial institutions to protect your investment’s long-term liquidity.
How long does it take to build a bespoke home using a timber frame vs masonry?
Timber frame construction is typically faster onsite, often reaching a weather-tight stage in a matter of weeks. This accelerated schedule is possible because the frame is precision-engineered in a factory environment whilst groundworks are being prepared. Masonry relies on “wet trades” and is more susceptible to weather delays, which can naturally extend the initial shell phase of the project.
Can I change the internal layout of my bespoke home if I use a SIPs system?
You can certainly reconfigure the internal layout of a SIPs home provided the changes don’t involve the external load-bearing shell. Because the panels carry the primary weight of the roof and floors, many internal partitions are non-load-bearing. This provides significant flexibility for future renovations, though any alterations to the primary structure require expert engineering oversight to maintain integrity.
Which structural system offers the best soundproofing for a luxury home?
Insulated Concrete Formwork (ICF) and traditional masonry offer the most superior acoustic isolation due to their high density. The concrete core of an ICF wall acts as a formidable barrier against external noise, creating a serene and silent interior. For executive residences where privacy is a non-negotiable requirement, these high-mass systems ensure that sound doesn’t travel between rooms or from the street.
Are modern build systems like ICF and SIPs as durable as traditional brick and block?
Modern systems like ICF and SIPs are engineered to be just as durable, if not more so, than traditional brick and block construction. ICF is particularly noted for its immense structural strength, often exceeding the lifespan of standard masonry. When managed by an expert developer, these structural options in a bespoke build are designed to remain stable, secure, and movement-free for generations.
Is it possible to combine different structural systems in one bespoke project?
It’s common and often advantageous to combine different structural systems within a single bespoke project to achieve specific design goals. We might utilise a masonry ground floor for its thermal mass whilst employing a SIPs roof for its architectural flexibility and “room-in-roof” potential. This hybrid approach allows us to leverage the specific benefits of each material to meet your unique architectural requirements.
How does the structural choice impact the architectural design of a barn conversion?
The structural choice in a barn conversion is dictated by the need to support the original heritage frame whilst enabling modern open-plan living. We often integrate discreet steel goalposts to carry new floor loads without compromising the historic aesthetic. This allows for the vast, vaulted interiors and expansive glazing that make barn conversions such a prestigious choice for those seeking rural luxury.


